

RESIDENCE LA BELLE VIE1514 NEWTON STREET NW B2WASHINGTON, DC20010
Mortgage Calculator
Monthly Payment (Est.)
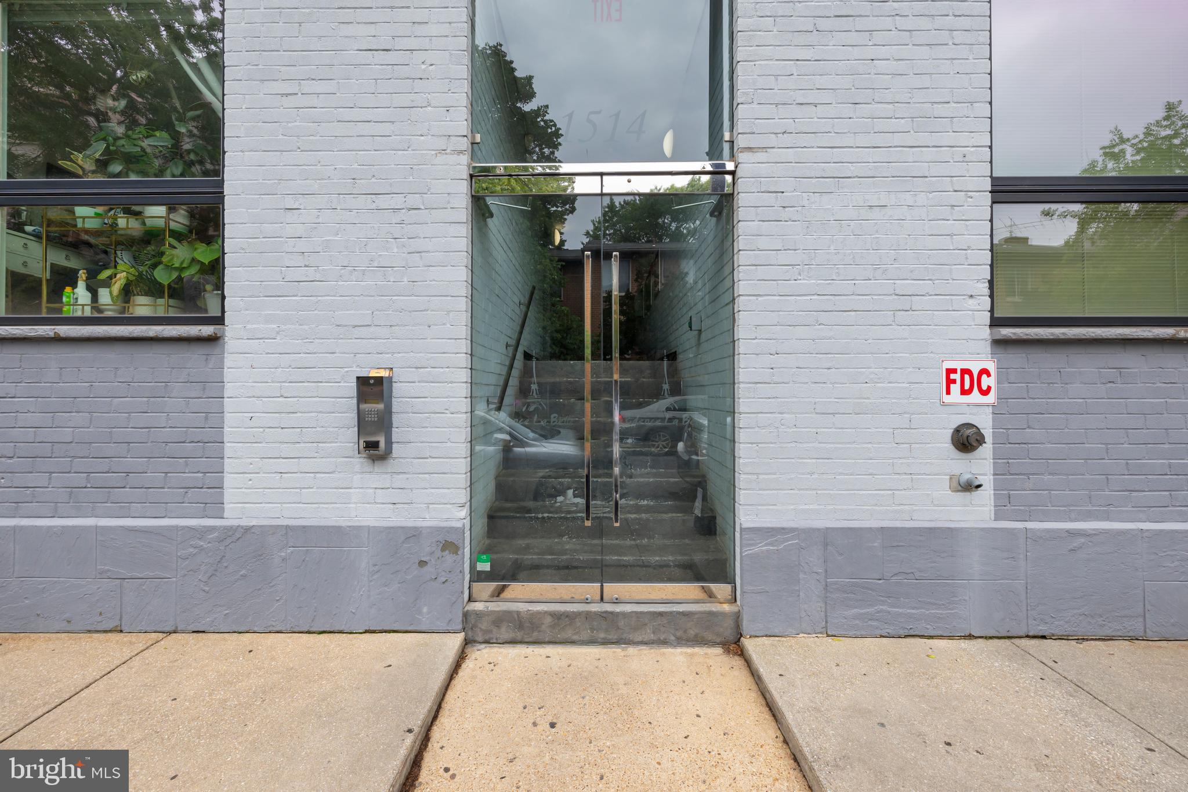
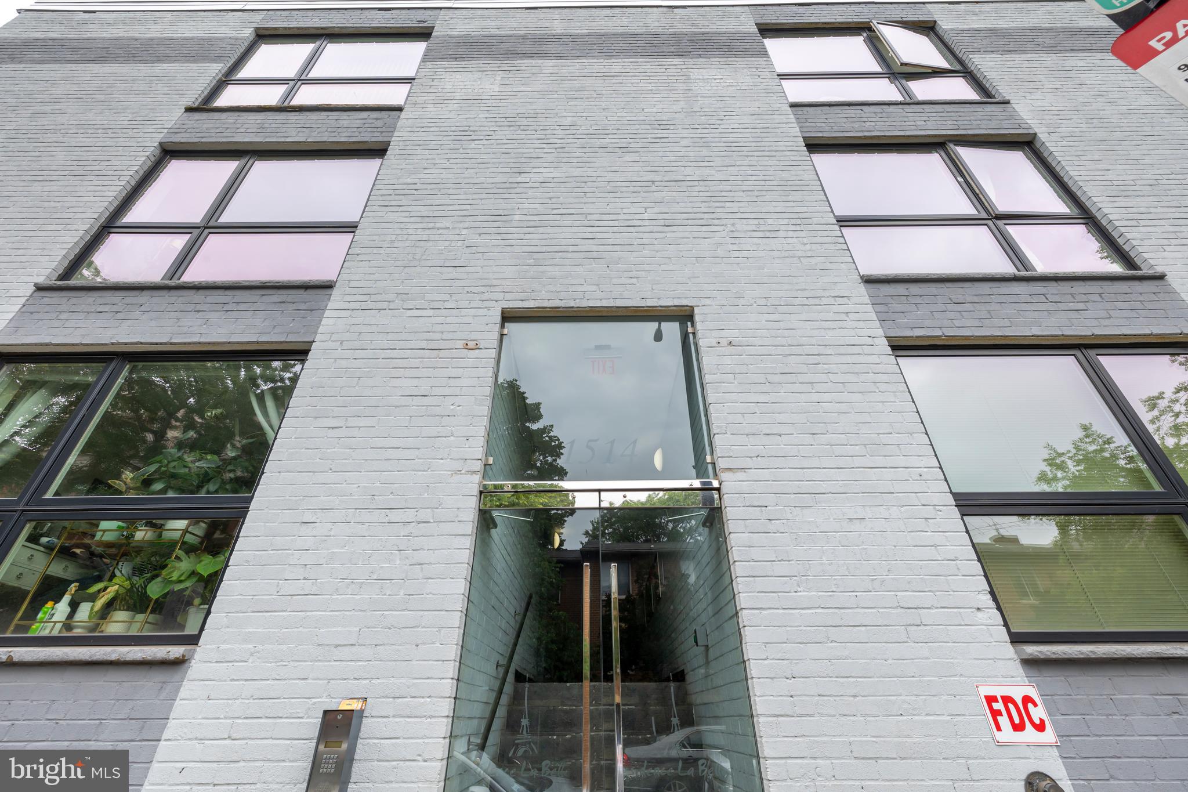
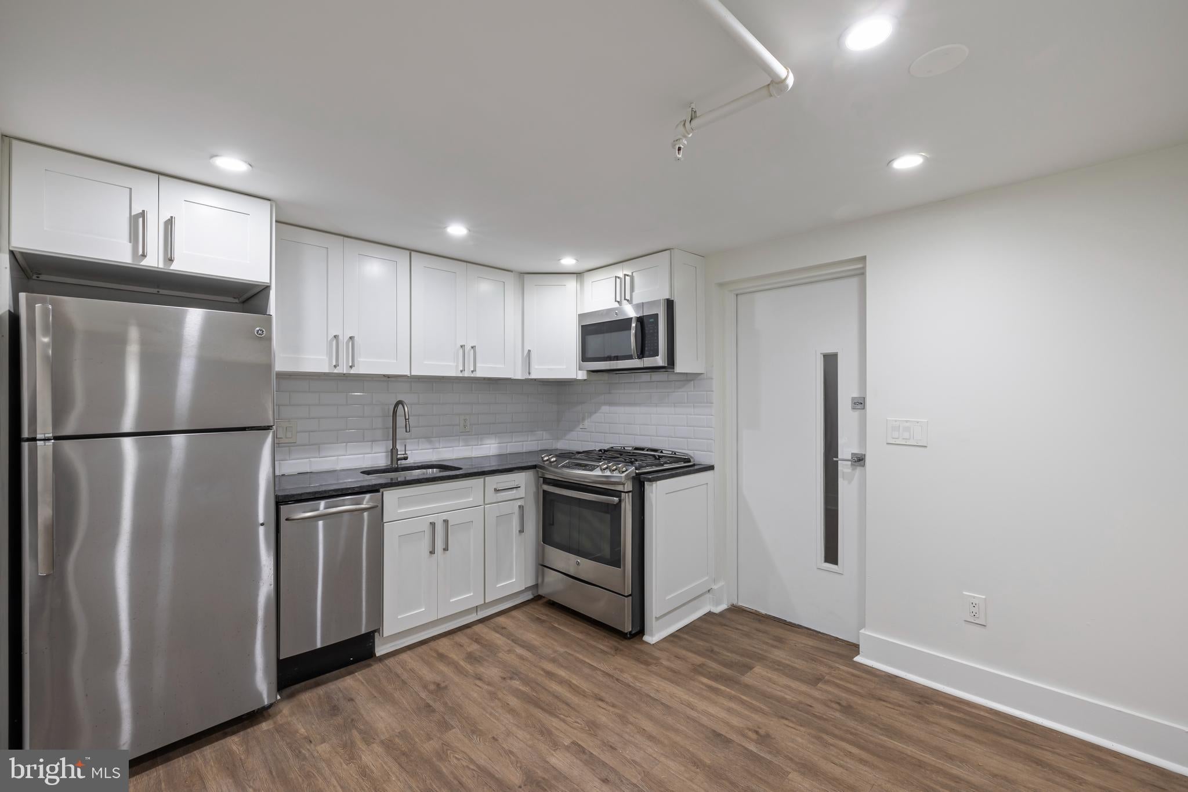
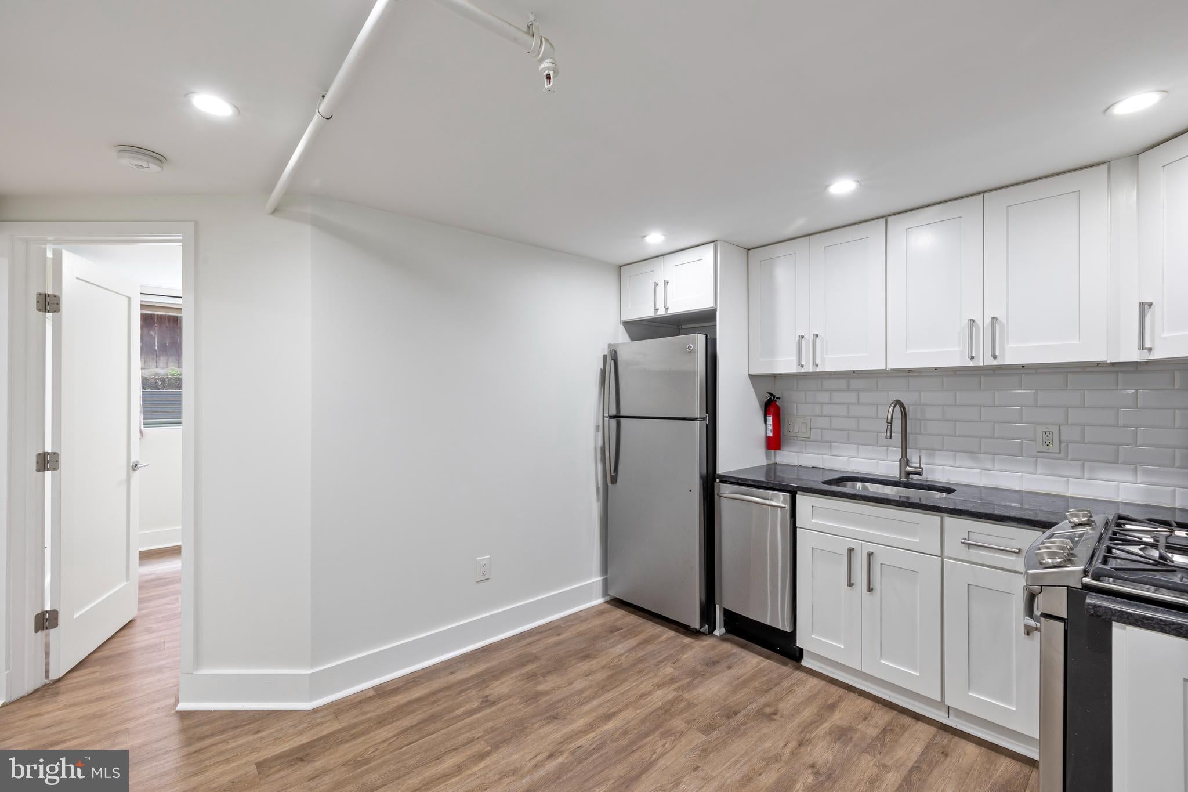
$1,257This seller is READY to sell. Move in with tons of equity! Welcome to this bright and stylish condo located in one of D.C.’s most vibrant neighborhoods. Freshly painted and cleaned for new tenant. This home features beautiful hardwood floors, abundant natural light, and a modern open-concept layout that’s perfect for both relaxing and entertaining. Enjoy two spacious, equal-sized bedrooms with generous closet space. The primary suite includes a full en-suite bathroom for added convenience. The gourmet kitchen has custom cabinetry, granite countertops, a gas range, and stainless steel appliances, including a dishwasher. The inviting entryway flows from the kitchen and dining area into a sunlit living room. Additional highlights include in-unit laundry, a secure, pet-friendly building, and available bike storage just outside. With a Walk Score of 99, you're just steps from the Columbia Heights Metro and a block from 14th Street’s shops, trendy restaurants, and nightlife.
| 3 weeks ago | Price changed to $275,500 | |
| 3 weeks ago | Listing updated with changes from the MLS® | |
| 3 months ago | Listing first seen on site |

The real estate listing information is provided by Bright MLS is for the consumer's personal, non-commercial use and may not be used for any purpose other than to identify prospective properties consumer may be interested in purchasing. Any information relating to real estate for sale or lease referenced on this web site comes from the Internet Data Exchange (IDX) program of the Bright MLS. This web site references real estate listing(s) held by a brokerage firm other than the broker and/or agent who owns this web site. The accuracy of all information is deemed reliable but not guaranteed and should be personally verified through personal inspection by and/or with the appropriate professionals. Properties in listings may have been sold or may no longer be available. The data contained herein is copyrighted by Bright MLS and is protected by all applicable copyright laws. Any unauthorized collection or dissemination of this information is in violation of copyright laws and is strictly prohibited. Copyright © 2020 Bright MLS. All rights reserved.