

1344 GIRARD STREET NWWASHINGTON, DC20009
Mortgage Calculator
Monthly Payment (Est.)
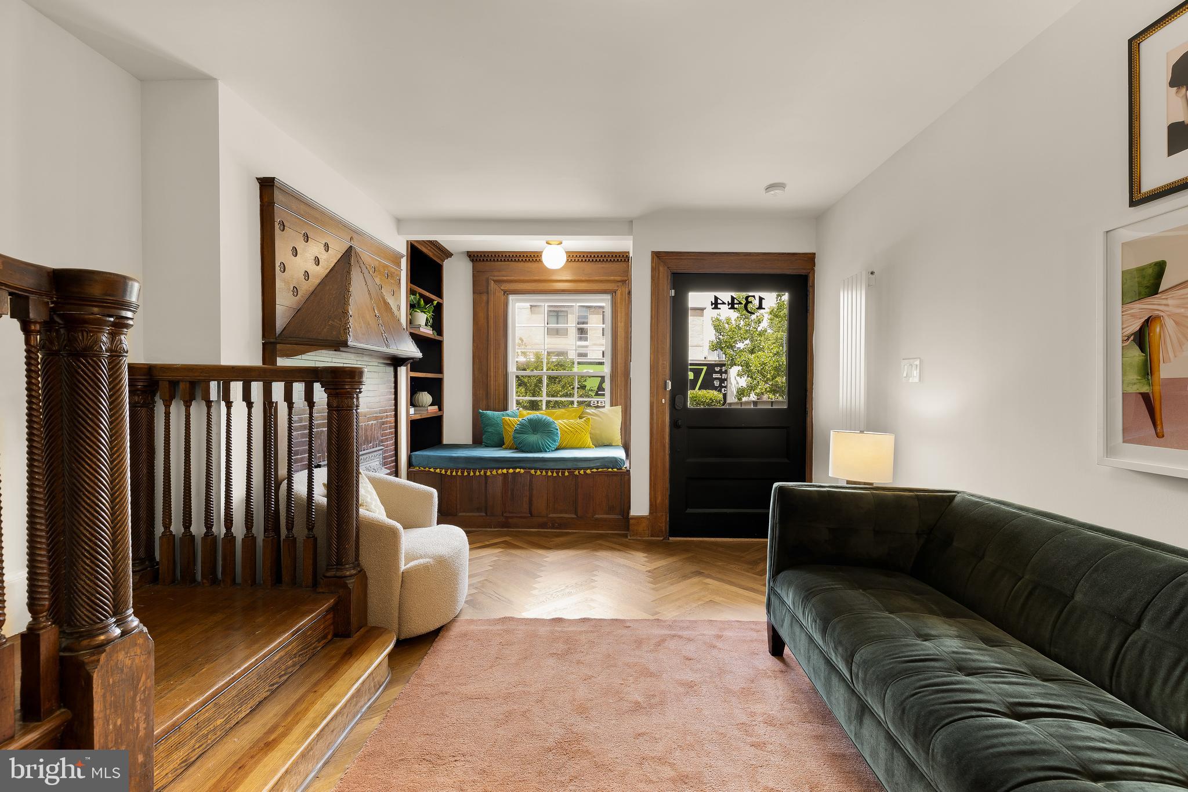
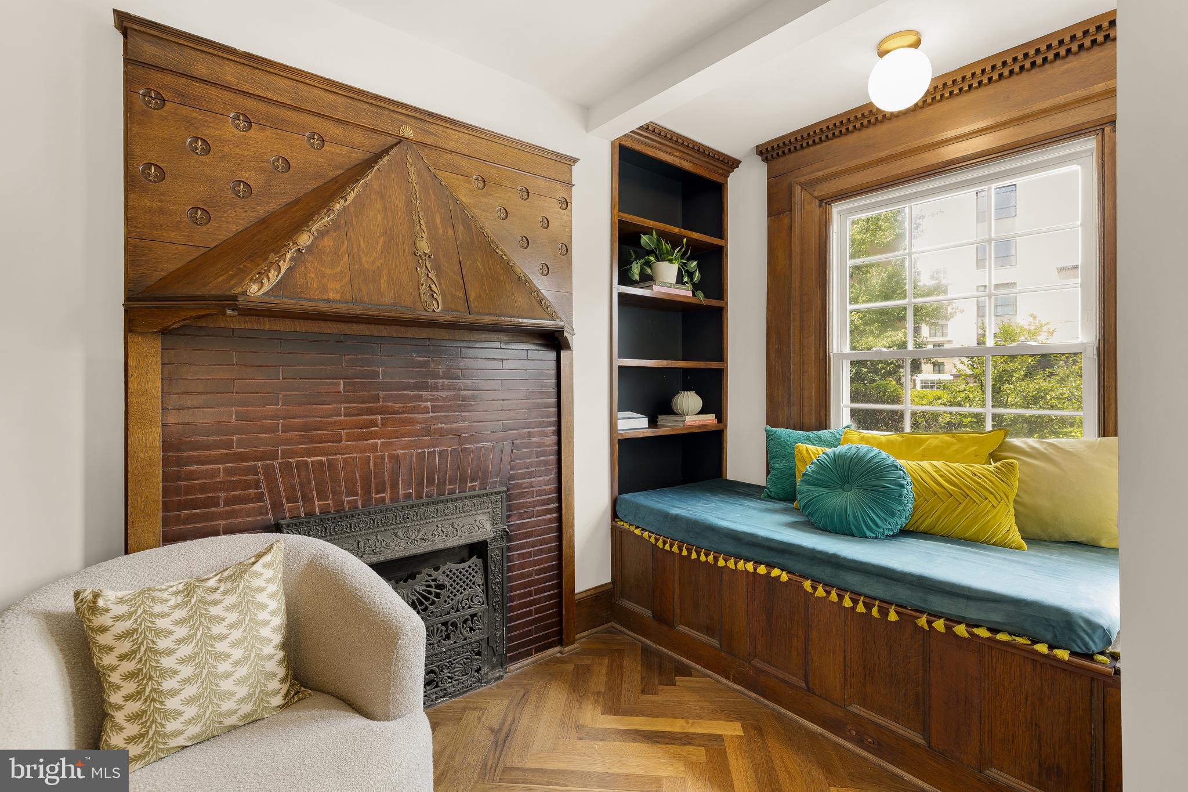
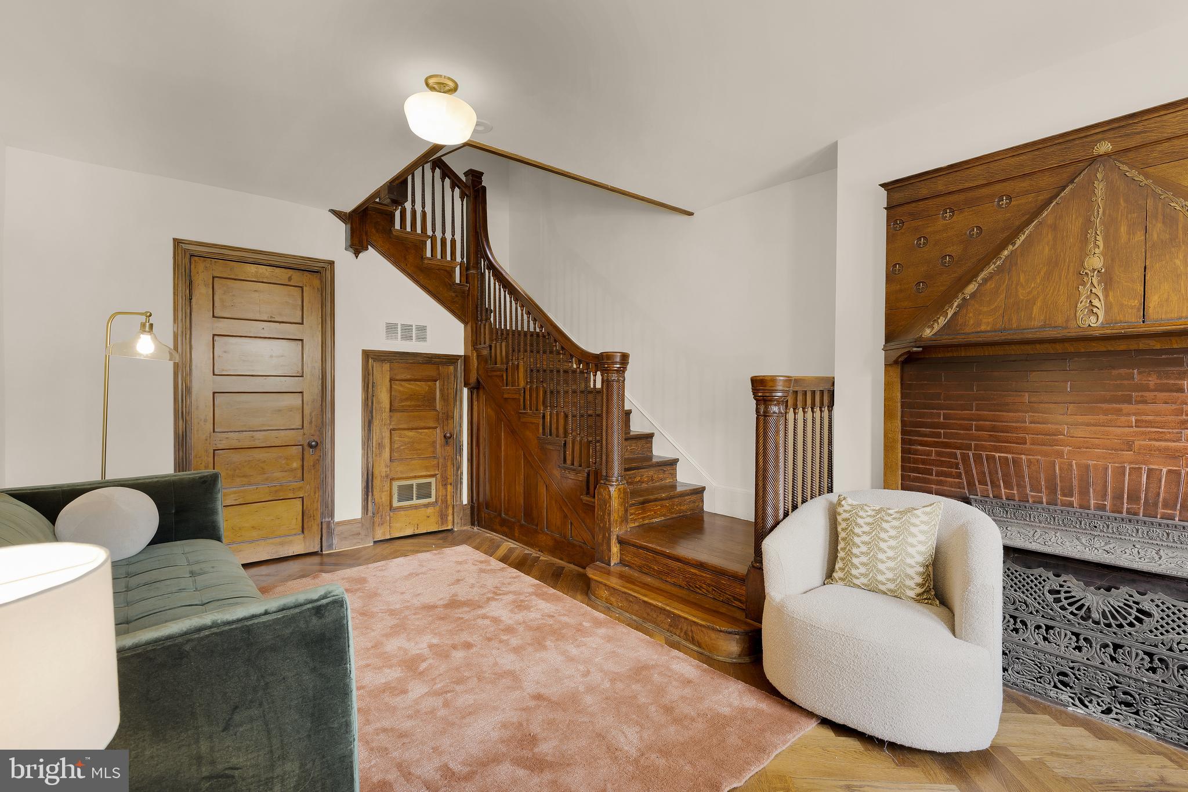
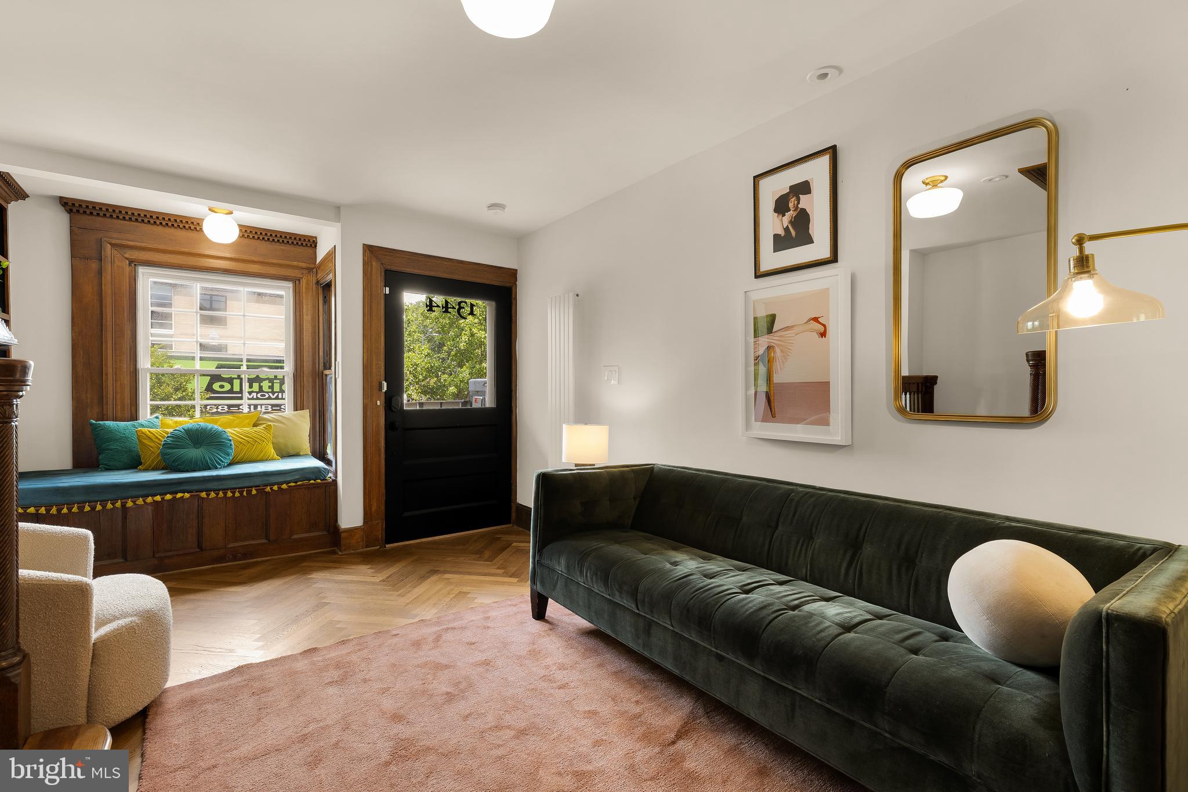
$7,733Some homes are simply beautiful. Others tell a story. At 1344 Girard Street NW, you'll find both. Originally constructed in 1910, this remarkable residence has been meticulously restored to honor its architectural heritage while embracing the comforts of modern living. Offering more than 3,500 square feet above grade, secure gated parking for two vehicles with an EV charger, three exceptional outdoor living spaces including a rooftop terrace with sweeping city views, and a separately metered one bedroom apartment with a Certificate of Occupancy, this is a rare opportunity to own one of central Washington's most distinctive homes. From the moment you step inside, the craftsmanship is unforgettable. A dramatic four-story staircase rises beneath a skylight, framed by ornate original railings, substantial newel posts, and beautifully preserved millwork. Decorative fireplaces, hardwood floors, restored wood doors, picture rails, and elegant pocket doors showcase the home's early twentieth-century artistry. The comprehensive 2018 renovation was approached with remarkable care, preserving these irreplaceable architectural details while introducing a stunning gourmet kitchen with professional-grade appliances, quartz countertops, custom cabinetry, and sophisticated finishes. Luxurious bathrooms complement the home's historic character, including a remarkable primary suite featuring an exposed brick accent wall, generous closet space, private outdoor access, and a spa-inspired bath with a claw foot soaking tub and separate walk-in shower. Few homes in Washington successfully combine this level of historic preservation, modern functionality, outdoor living, and income potential within a single residence. The scale of the home is equally impressive. Four generously sized bedrooms across the upper levels provide exceptional flexibility for guest accommodations, home offices, creative spaces, or additional living areas. Oversized windows fill the interiors with natural light, while outdoor living unfolds across three distinct spaces: a pergola-covered deck off the kitchen for al fresco dining, a private covered patio below, and a spectacular rooftop terrace with expansive city views that serves as an outdoor living room above the neighborhood. The separately metered, above-grade one bedroom apartment offers valuable flexibility as a source of supplemental income, private guest accommodations, an au pair suite, or multigenerational living space. Complete with its own entrance and Certificate of Occupancy, it provides a level of privacy, natural light, and versatility rarely found in Washington row homes. Beyond the front door, you'll enjoy one of the city's most connected locations. Positioned near the midpoint of the vibrant 14th Street corridor, the home provides effortless access to countless restaurants, coffee shops, boutiques, parks, and neighborhood destinations stretching from Columbia Heights through Logan Circle. Mount Pleasant, U Street, Shaw, Adams Morgan, and Meridian Hill Park are all moments away, creating an urban lifestyle defined by convenience, culture, and exceptional walkability. This is a home that celebrates both Washington's architectural legacy and everything that makes living in the heart of the city so rewarding.
| 2 weeks ago | Status changed to Active Under Contract | |
| 2 weeks ago | Listing updated with changes from the MLS® | |
| a month ago | Listing first seen on site |

The real estate listing information is provided by Bright MLS is for the consumer's personal, non-commercial use and may not be used for any purpose other than to identify prospective properties consumer may be interested in purchasing. Any information relating to real estate for sale or lease referenced on this web site comes from the Internet Data Exchange (IDX) program of the Bright MLS. This web site references real estate listing(s) held by a brokerage firm other than the broker and/or agent who owns this web site. The accuracy of all information is deemed reliable but not guaranteed and should be personally verified through personal inspection by and/or with the appropriate professionals. Properties in listings may have been sold or may no longer be available. The data contained herein is copyrighted by Bright MLS and is protected by all applicable copyright laws. Any unauthorized collection or dissemination of this information is in violation of copyright laws and is strictly prohibited. Copyright © 2020 Bright MLS. All rights reserved.
Did you know? You can invite friends and family to your search. They can join your search, rate and discuss listings with you.