

1414 JUNIPER NWWASHINGTON, DC20012
Mortgage Calculator
Monthly Payment (Est.)
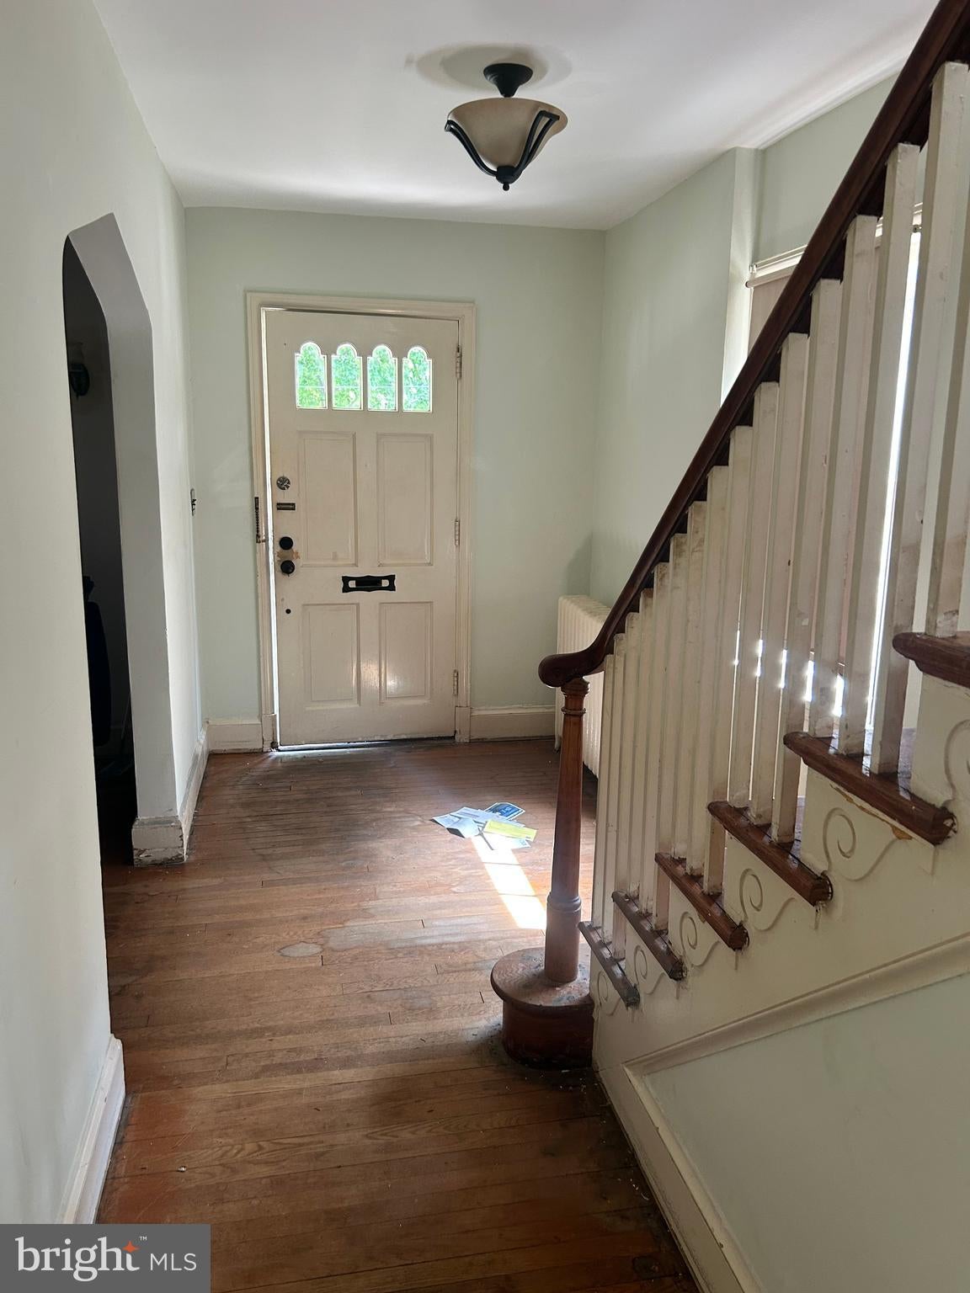
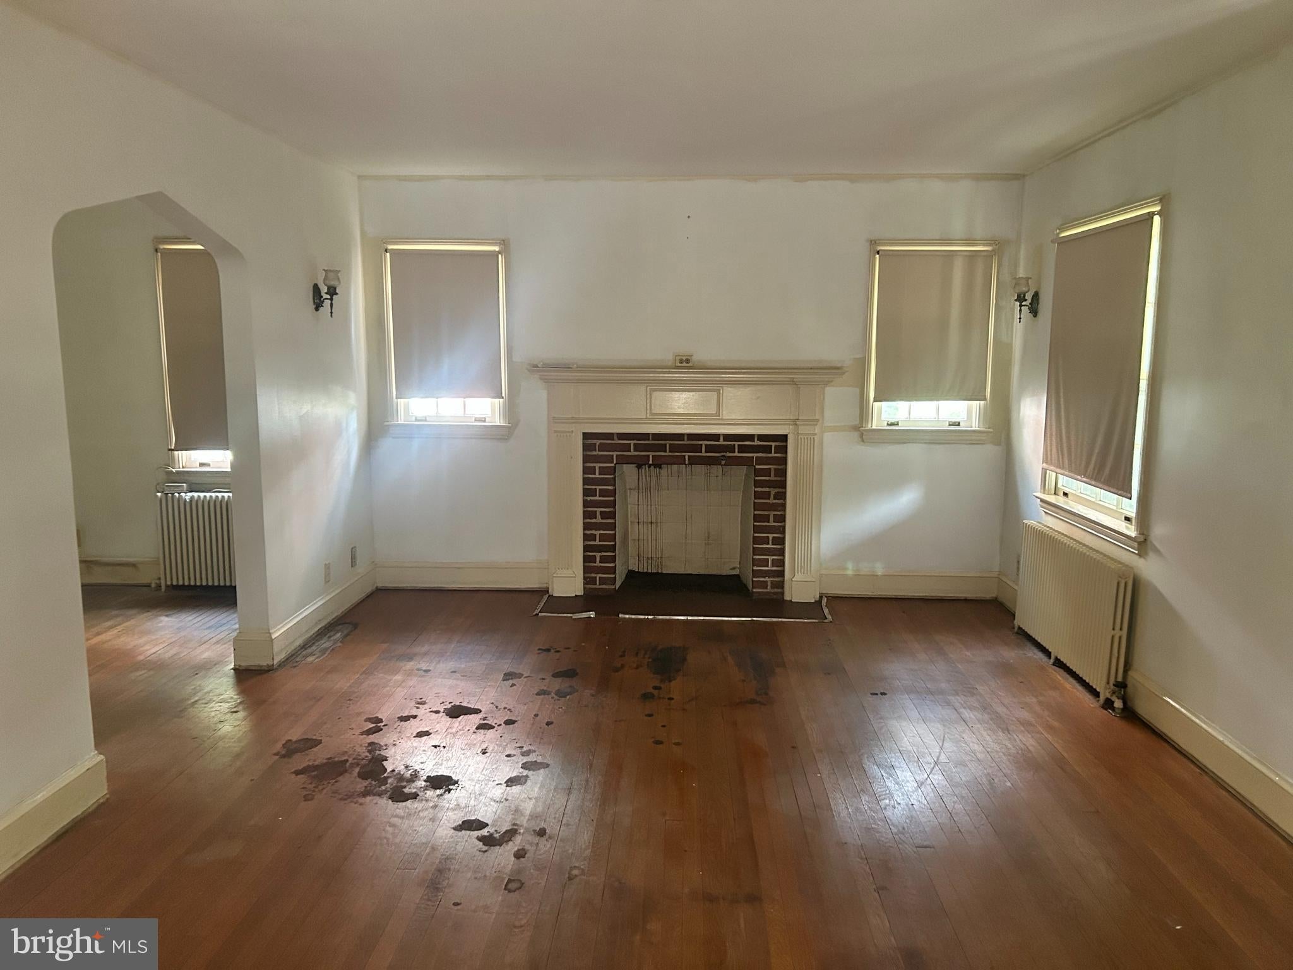
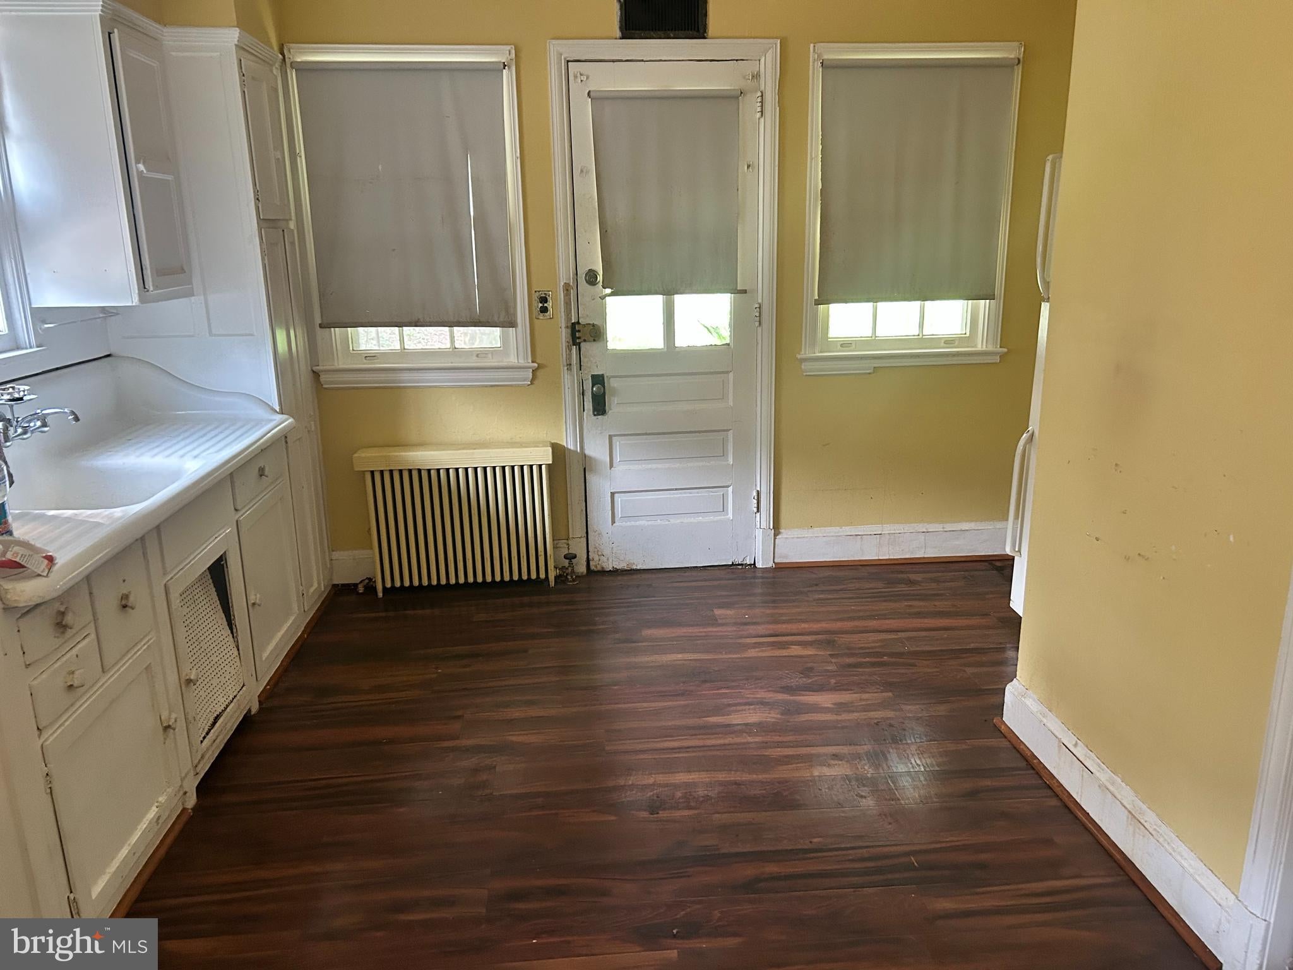
$4,307Welcome to one of DC’s most desired, well-established neighborhoods. This stately 1935 brick Colonial offers a rare opportunity to bring your own design vision to life in Shepherd Park. Positioned on an alley lot, this home is flooded with natural sunlight and boasts incredible structural character, across four levels, unbeatable neighborhood conveniences, and plenty of street parking. The Fourth Floor is a spacious Attic Bonus Room featuring two large windows and a built-in cedar closet. Perfect for a bedroom, private home office, studio, or a playroom. The Third Floor has a generously sized primary bedroom with an en suite bathroom with a classic shower stall. There are two more sizable, bright bedrooms, one of which walks directly out onto a private sun deck overlooking the backyard. On this level, a central hallway includes a linen closet. A large front porch welcomes you and leads into a traditional main level where there is a living room centered around a cozy fireplace, a formal dining room, a cozy den perfect for reading or media, and an eat-in and walk-out kitchen that is has a vintage oversized porcelain sink. The basement offers a finished recreation room alongside two large unfinished spaces that contain a laundry area with a large laundry sink, a utility toilet and an updated electrical box. With its direct walk-out access to the alley, this lower level possesses incredible potential to be converted into a legal English basement apartment. The home is currently cooled via window AC units. The lovely backyard is fully secured by an 8-foot privacy fence along the alley. There is a detached separate garage in the rear that has a concrete parking pad with easy access via the alley. This home has been deeply loved by the same family for six decades and is being sold as-is. It was built in 1935 and is in need of cosmetic and mechanical updates. Enjoy a quiet, suburban neighborhood feel without giving up a single perk of city living. The home is just one block from the highly rated Shepherd Elementary and the community center. It is just minutes away from the vibrant new developments at The Parks at Walter Reed with Whole Foods, Silver Spring Metro, Target, and more.
| a week ago | Listing updated with changes from the MLS® | |
| 3 weeks ago | Listing first seen on site |

The real estate listing information is provided by Bright MLS is for the consumer's personal, non-commercial use and may not be used for any purpose other than to identify prospective properties consumer may be interested in purchasing. Any information relating to real estate for sale or lease referenced on this web site comes from the Internet Data Exchange (IDX) program of the Bright MLS. This web site references real estate listing(s) held by a brokerage firm other than the broker and/or agent who owns this web site. The accuracy of all information is deemed reliable but not guaranteed and should be personally verified through personal inspection by and/or with the appropriate professionals. Properties in listings may have been sold or may no longer be available. The data contained herein is copyrighted by Bright MLS and is protected by all applicable copyright laws. Any unauthorized collection or dissemination of this information is in violation of copyright laws and is strictly prohibited. Copyright © 2020 Bright MLS. All rights reserved.