

1430 K STREET SEWASHINGTON, DC20003
Mortgage Calculator
Monthly Payment (Est.)
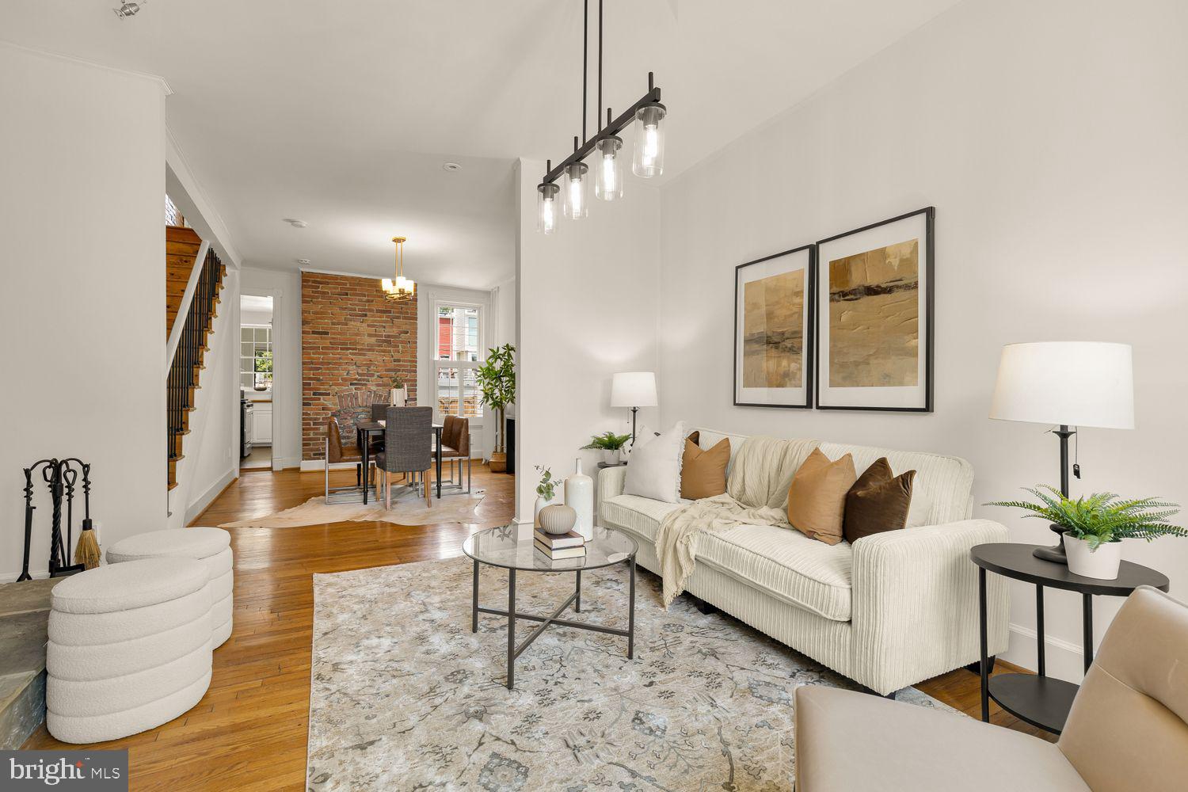
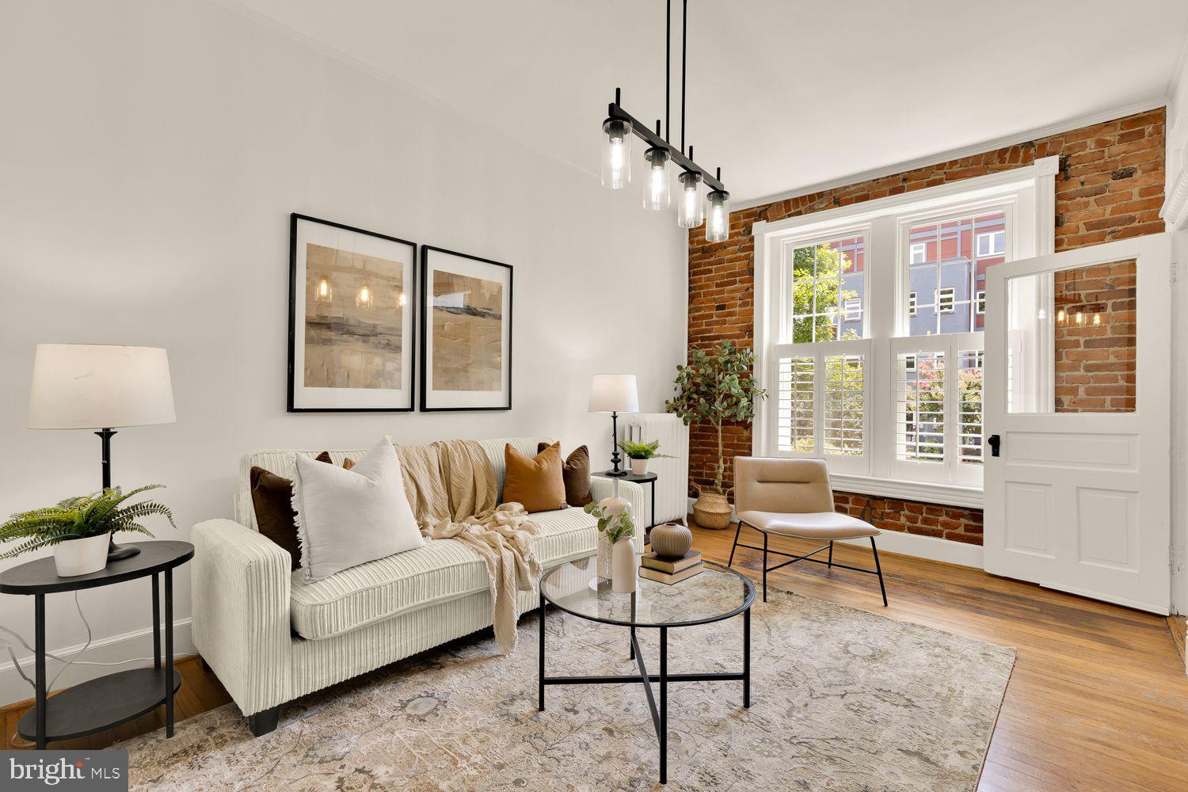
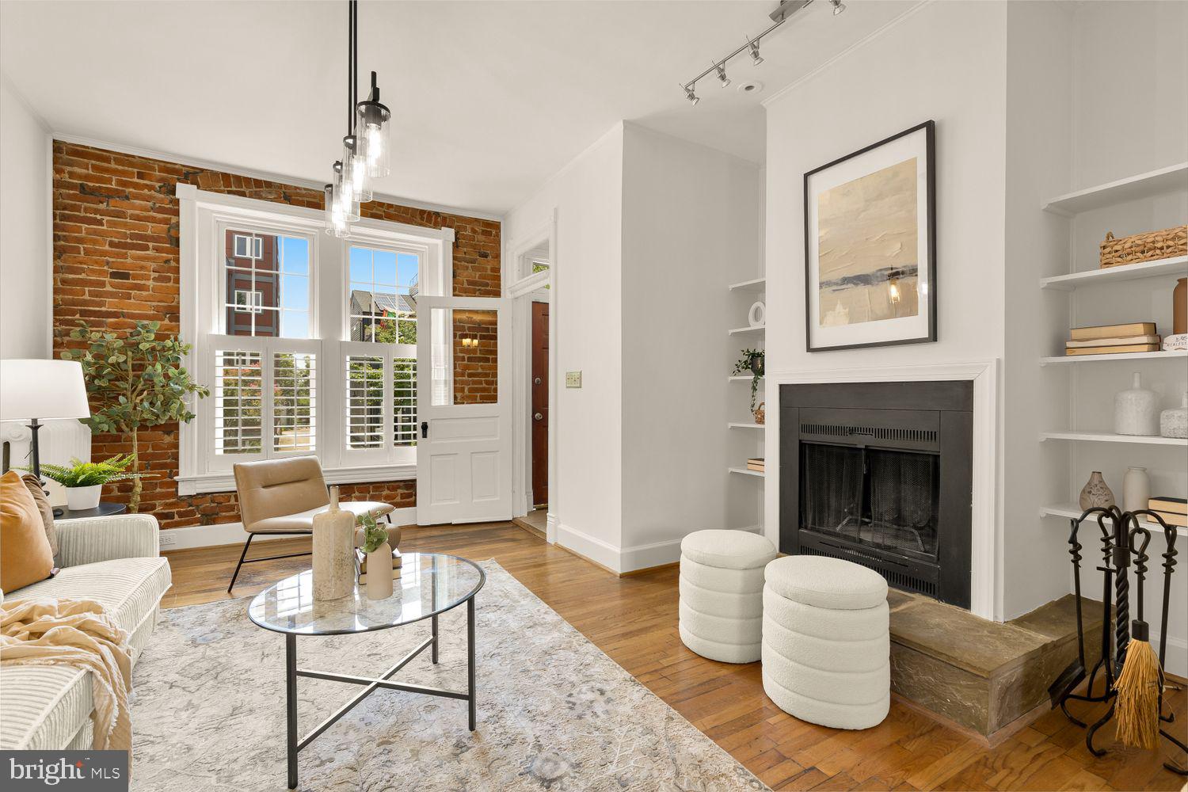
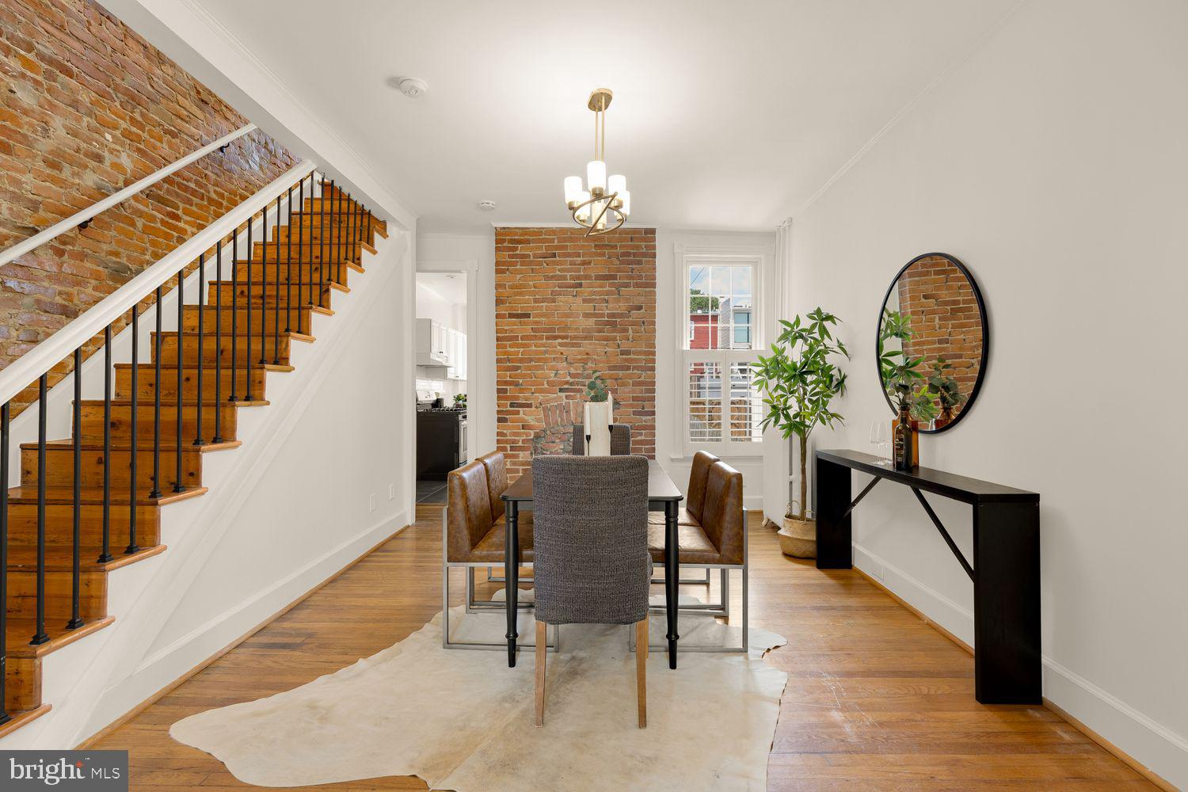
$3,873Welcome to 1430 K Street SE, a beautifully updated 3 bedroom, 2.5 bath Capitol Hill residence where timeless character and modern updates come together in one of the neighborhood's most desirable locations. Set behind a charming elevated front garden with lovely landscaping, this inviting home offers generous living spaces, exceptional natural light, and coveted off-street parking. Inside, the spacious living room is anchored by a wood-burning fireplace flanked by custom built-ins, while exposed brick walls, soaring ceilings, and abundant sunlight create a warm and welcoming atmosphere. Rich hardwood floors continue into the generously sized dining room, easily accommodating large gatherings and creating the perfect setting for entertaining. The kitchen blends classic style with thoughtful updates, featuring butcher block countertops, white cabinetry, stainless steel appliances, and beautiful dark slate tile flooring that adds warmth and texture to the space. Upstairs, two spacious bedrooms are filled with natural light and enhanced by exposed brick accents that reflect the home's historic character. A beautifully renovated hall bath showcases timeless finishes and spa-inspired design, creating a peaceful retreat. The fully finished lower level offers exceptional flexibility and lives like an extension of the main home. Complete with a wet bar, renovated full bath, laundry area, and generous living space, it can easily function as a third bedroom, guest suite, family room, recreation room, home gym, or work-from-home office. Outside, the private rear patio is designed for both entertaining and everyday enjoyment, featuring attractive pavers, a wood privacy fence, gated alley access, and coveted off-street parking. The home has been extensively refreshed with numerous recent improvements, including fresh interior and exterior paint, restored plaster walls and trim, painted ceilings throughout the main and upper levels, updated kitchen slate flooring and backsplash, reglazed bathroom sinks, refreshed tile work, new caulking, window washing, and numerous additional cosmetic upgrades that make the home truly move-in ready. Perfectly positioned in the heart of Capitol Hill, 1430 K Street SE places you moments from neighborhood favorites including, The Roost, Eastern Market, and the Anacostia Riverwalk Trail. Two nearby Metro stations, easy access to Barracks Row, Lincoln Park, Navy Yard, and some of Washington's best restaurants, cafés, and local markets create an exceptional combination of walkability, connectivity, and neighborhood charm. Blending historic Capitol Hill character with thoughtful updates, flexible living space, outdoor entertaining areas, and off-street parking, 1430 K Street SE presents a rare opportunity to own a beautifully maintained home in one of Washington, D.C.'s most sought-after neighborhoods.
| 4 weeks ago | Status changed to Active Under Contract | |
| 4 weeks ago | Listing updated with changes from the MLS® | |
| 4 weeks ago | Listing first seen on site |

The real estate listing information is provided by Bright MLS is for the consumer's personal, non-commercial use and may not be used for any purpose other than to identify prospective properties consumer may be interested in purchasing. Any information relating to real estate for sale or lease referenced on this web site comes from the Internet Data Exchange (IDX) program of the Bright MLS. This web site references real estate listing(s) held by a brokerage firm other than the broker and/or agent who owns this web site. The accuracy of all information is deemed reliable but not guaranteed and should be personally verified through personal inspection by and/or with the appropriate professionals. Properties in listings may have been sold or may no longer be available. The data contained herein is copyrighted by Bright MLS and is protected by all applicable copyright laws. Any unauthorized collection or dissemination of this information is in violation of copyright laws and is strictly prohibited. Copyright © 2020 Bright MLS. All rights reserved.
Did you know? You can invite friends and family to your search. They can join your search, rate and discuss listings with you.