

Columbia Heights615 IRVING STREET NW 1WASHINGTON, DC20010
Mortgage Calculator
Monthly Payment (Est.)
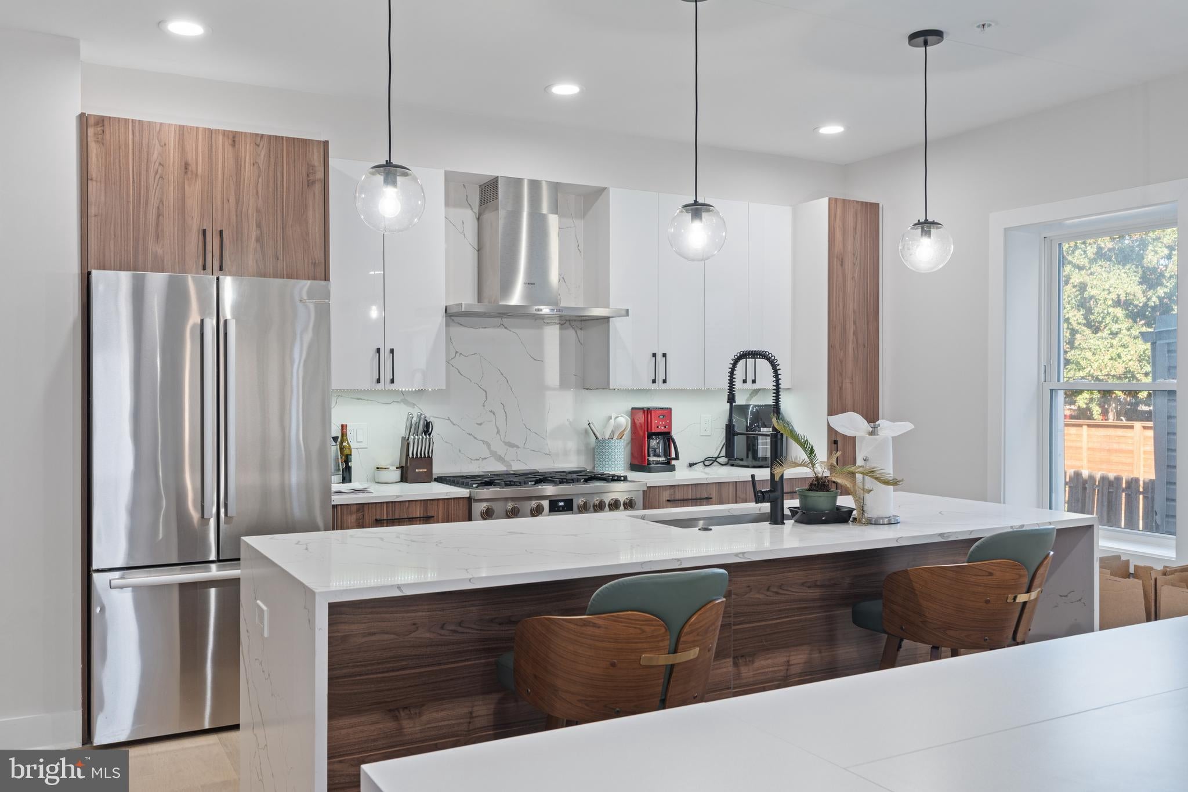
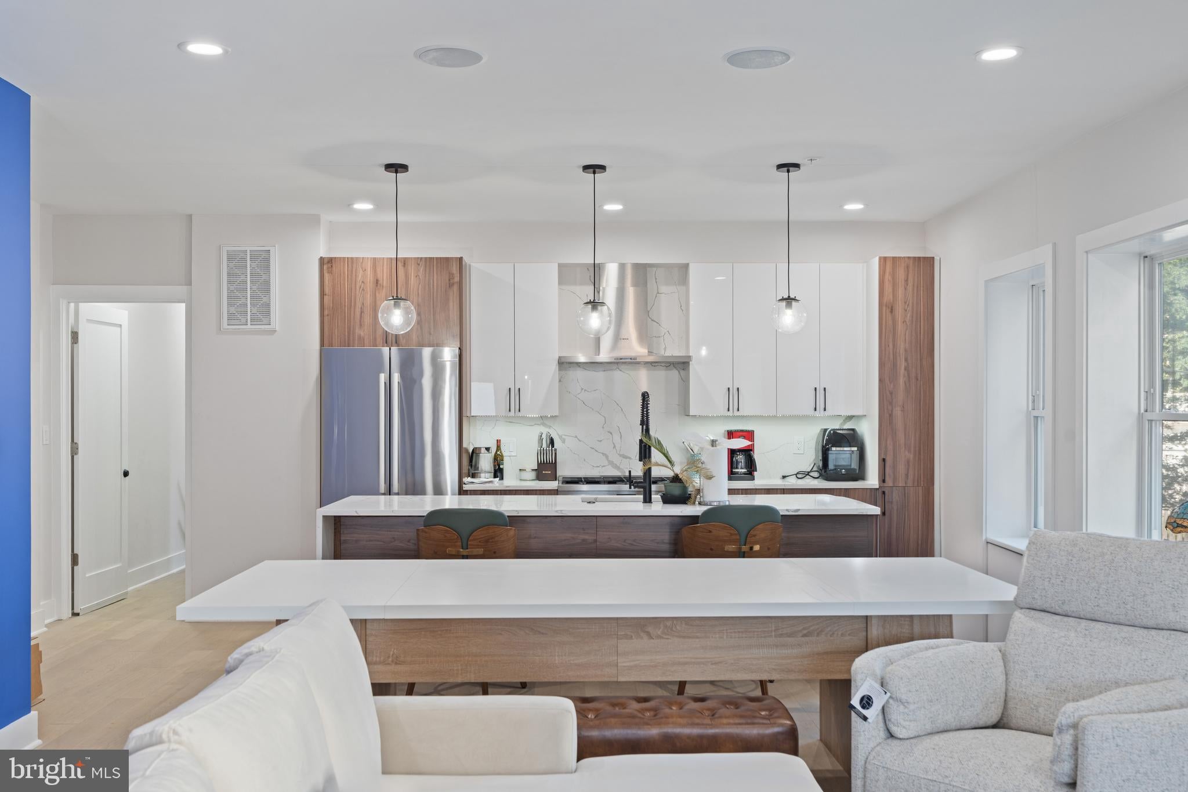
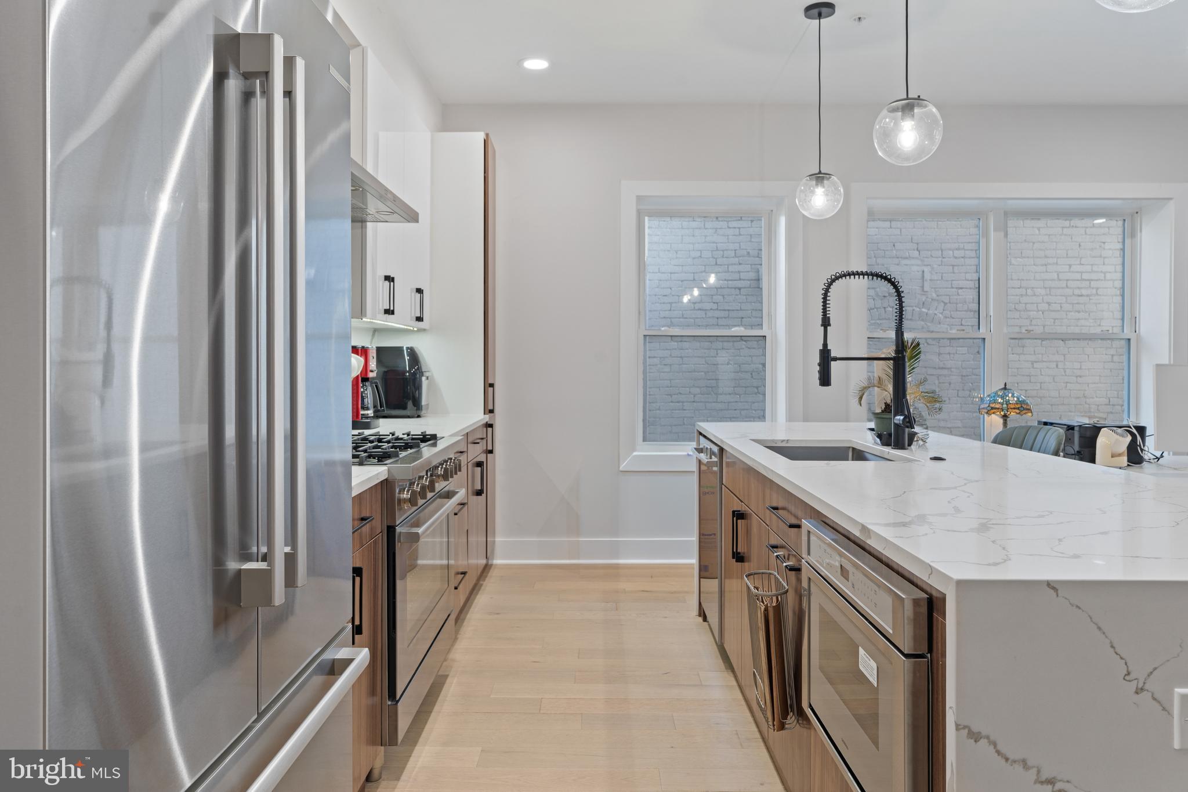
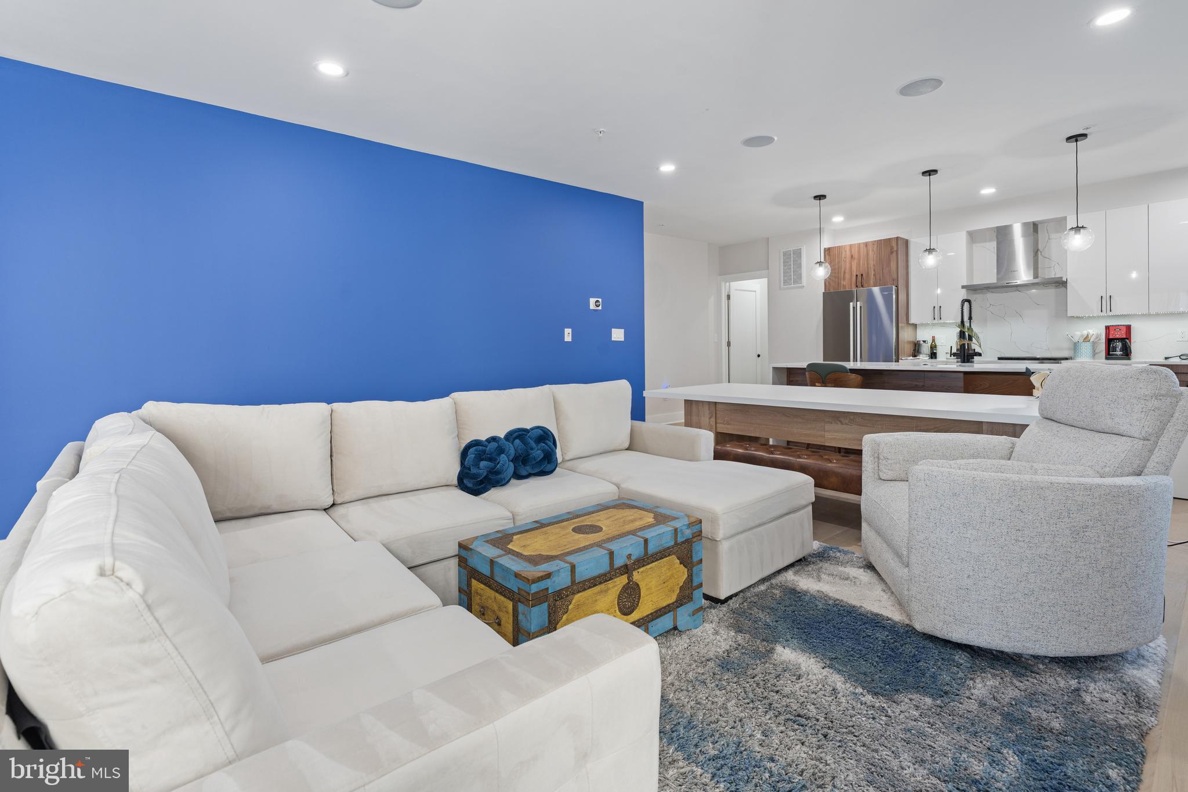
Enter an interest rate to see your estimated monthly payment.Fully renovated in 2022, this exceptional two-level residence seamlessly blends modern design, generous scale, and thoughtfully curated finishes in the heart of Park View. Offering 4 bedrooms, 3 full baths, over 2,400 square feet of living space, one private parking space, and remarkably low condo fees, this home delivers the feel of a single-family residence with the convenience of city living. The main level is designed for both everyday living and effortless entertaining, featuring wide-plank hardwood floors, oversized windows, and an open-concept layout filled with natural light. At the center of the home, the chef's kitchen showcases custom two-tone cabinetry, quartz countertops with a dramatic waterfall island, a full Bosch appliance package, and an oversized walk-in pantry. The spacious living and dining areas flow seamlessly together, while built-in surround sound speakers add a modern touch throughout. Privately tucked away on the main level, the expansive primary suite serves as a true retreat with oversized windows, a private balcony, a spa-inspired en-suite bath, and direct access to the beautifully landscaped backyard. The lower level expands the living space with three additional bedrooms, two of which offer private outdoor access, along with a generous lounge complete with a custom wet bar, ideal as a media room, guest retreat, or additional entertaining space. Ample storage and closet space can be found throughout both levels. Outdoor living is equally impressive with a welcoming front porch, an expansive private backyard, and access to a spectacular shared rooftop terrace featuring panoramic neighborhood views, including the Washington Monument and the Basilica of the National Shrine. Additional highlights include a Ring doorbell, smart thermostat, in-unit washer and dryer, one private parking space, and low monthly condo fees. Ideally positioned between Petworth and Columbia Heights, you're just moments from Metro, neighborhood restaurants, coffee shops, parks, and everyday conveniences. The location also offers exceptional long-term value with the transformative Reservoir District development, continued investment along Georgia Avenue, and the revitalized Park View Recreation Center all contributing to the neighborhood's exciting growth.
| a week ago | Price changed to $799,000 | |
| a week ago | Listing updated with changes from the MLS® | |
| 4 weeks ago | Listing first seen on site |

The real estate listing information is provided by Bright MLS is for the consumer's personal, non-commercial use and may not be used for any purpose other than to identify prospective properties consumer may be interested in purchasing. Any information relating to real estate for sale or lease referenced on this web site comes from the Internet Data Exchange (IDX) program of the Bright MLS. This web site references real estate listing(s) held by a brokerage firm other than the broker and/or agent who owns this web site. The accuracy of all information is deemed reliable but not guaranteed and should be personally verified through personal inspection by and/or with the appropriate professionals. Properties in listings may have been sold or may no longer be available. The data contained herein is copyrighted by Bright MLS and is protected by all applicable copyright laws. Any unauthorized collection or dissemination of this information is in violation of copyright laws and is strictly prohibited. Copyright © 2020 Bright MLS. All rights reserved.