

GLOVER PARK4013 DAVIS PLACE NW 1WASHINGTON, DC20007
Mortgage Calculator
Monthly Payment (Est.)
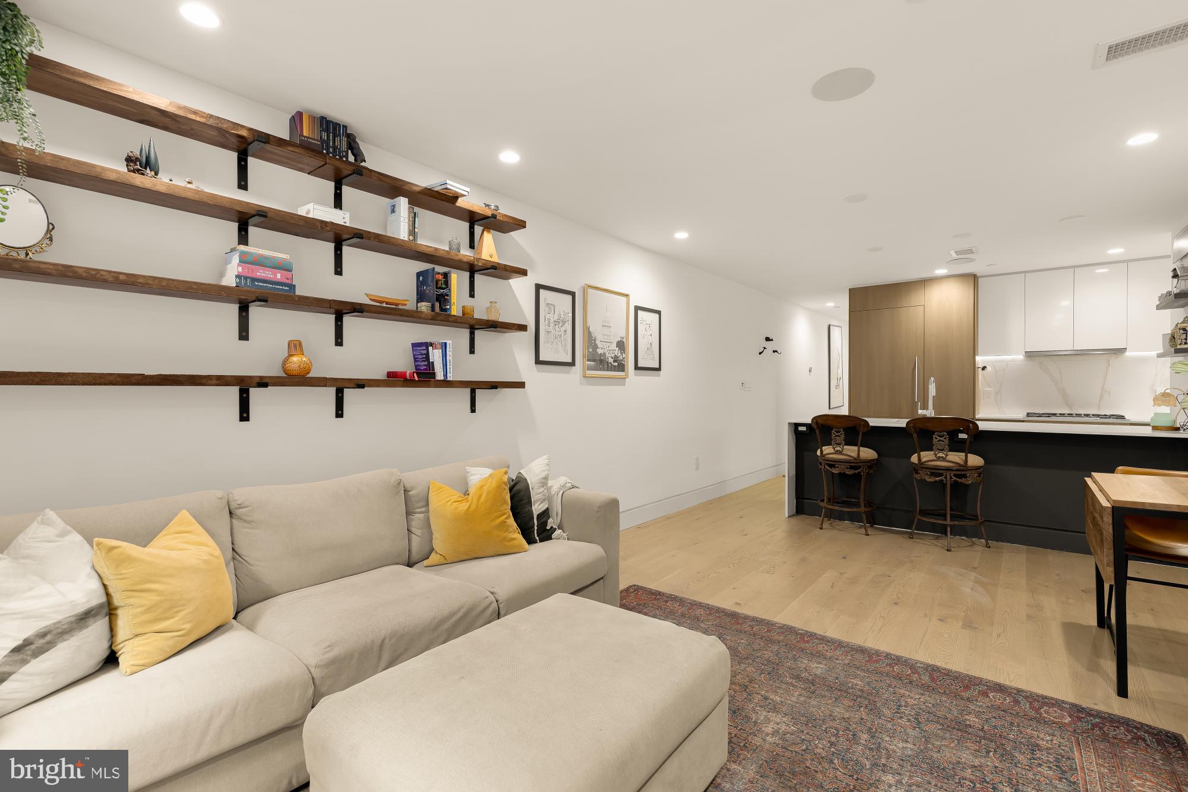
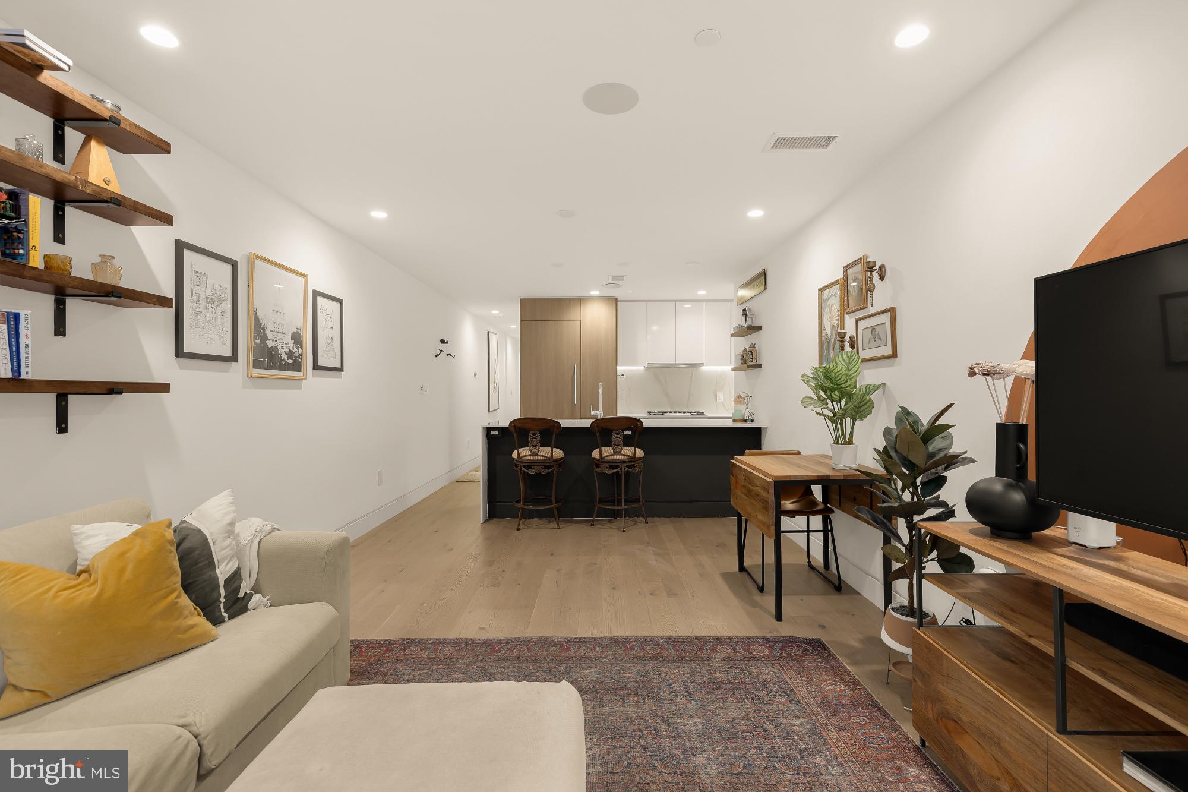
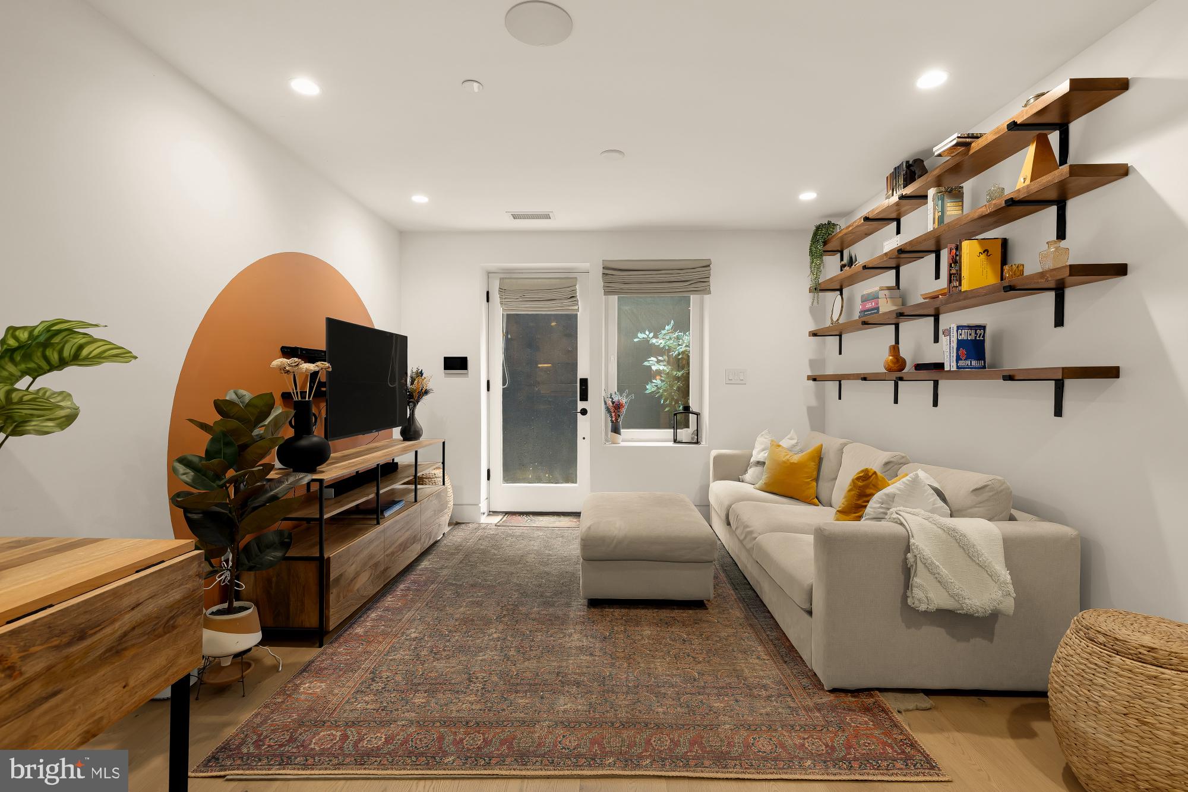
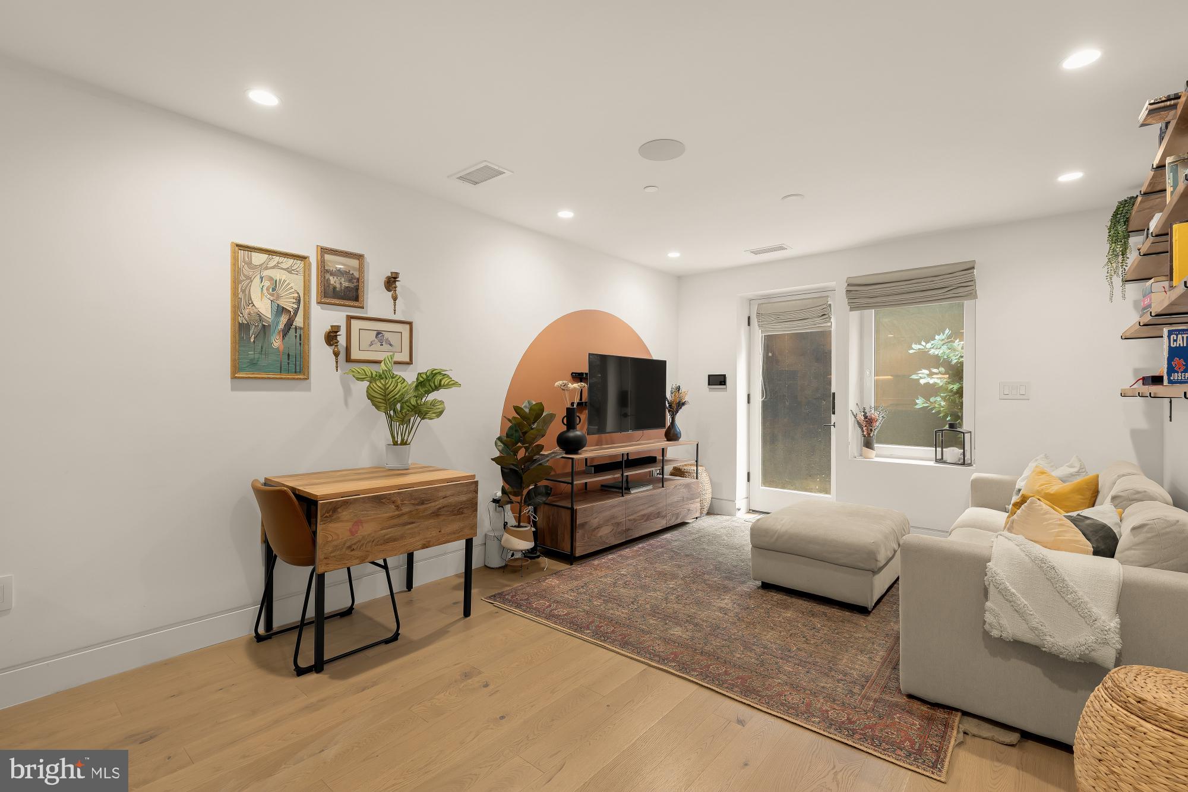
$2,277Welcome to modern urban living in this stunning 2-bedroom, 2-bathroom residence nestled in the heart of Glover Park. This contemporary home offers a perfect blend of sleek design and functional luxury, with an open-concept layout and premium finishes throughout. The primary suite features its own private ensuite bath, while the second bedroom opens onto a back patio — perfect for morning coffee or a quiet retreat. A standout feature is the rare, private fenced yard, a secluded outdoor oasis ideal for entertaining, gardening, or simply relaxing outdoors. Inside, enjoy the ease of an in-unit washer and dryer and the comfort of a low-maintenance, move-in-ready home built in 2021. Ideally located just moments from the shops, dining, and greenery that define one of DC's most sought-after neighborhoods, this home offers a sophisticated lifestyle with the charm of Glover Park right outside your door. Pet-friendly building with assigned on-site parking available — a wonderful opportunity in a vibrant, walkable community.
| 7 days ago | Listing updated with changes from the MLS® | |
| 7 days ago | Listing first seen on site |

The real estate listing information is provided by Bright MLS is for the consumer's personal, non-commercial use and may not be used for any purpose other than to identify prospective properties consumer may be interested in purchasing. Any information relating to real estate for sale or lease referenced on this web site comes from the Internet Data Exchange (IDX) program of the Bright MLS. This web site references real estate listing(s) held by a brokerage firm other than the broker and/or agent who owns this web site. The accuracy of all information is deemed reliable but not guaranteed and should be personally verified through personal inspection by and/or with the appropriate professionals. Properties in listings may have been sold or may no longer be available. The data contained herein is copyrighted by Bright MLS and is protected by all applicable copyright laws. Any unauthorized collection or dissemination of this information is in violation of copyright laws and is strictly prohibited. Copyright © 2020 Bright MLS. All rights reserved.
Did you know? You can invite friends and family to your search. They can join your search, rate and discuss listings with you.