Save
Ask
Tour
Hide
Share
$889,000
148 Days On Site

Old City 2
810 O STREET NW 406
WASHINGTON, DC20001

For Sale|Condominium|Active
2
Beds
2
Total Baths
2
Full Baths
1,173
SqFt
$758
/SqFt
2020
Built
Subdivision:
SHAW
County:
WASHINGTON
Listing courtesy of McWilliams/Ballard Inc.
Call Now: 443.632.3000
Is this the listing for you? We can help make it yours.
443.632.3000
Upcoming Open Houses
Sat, Oct 17, 12:00 PM - 2:00 PM
810 O STREET NW 406810 O STREET NW 406810 O STREET NW 406810 O STREET NW 406
Save
Ask
Tour
Hide
Share

Mortgage Calculator

Monthly Payment (Est.)

Enter an interest rate to see your estimated monthly payment.
Calculator powered by Showcase IDX, a Constellation1 Company. Copyright ©2026 Information is deemed reliable but not guaranteed.

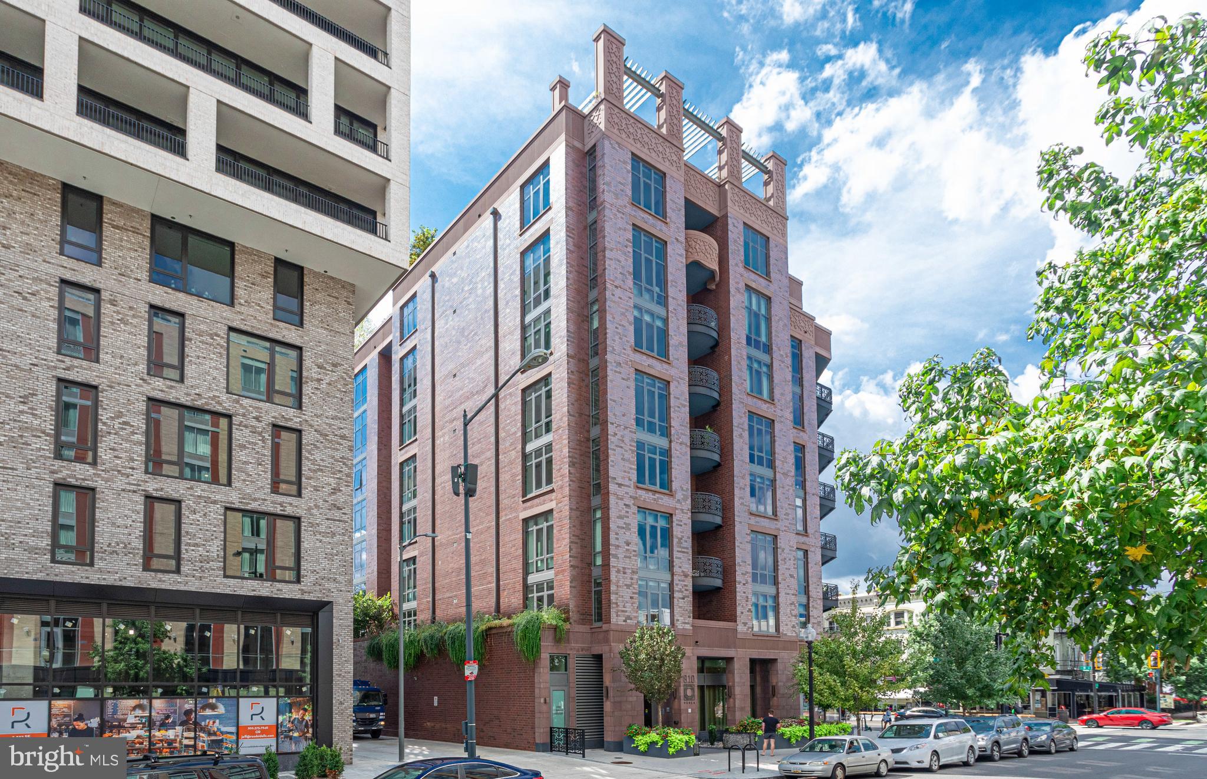
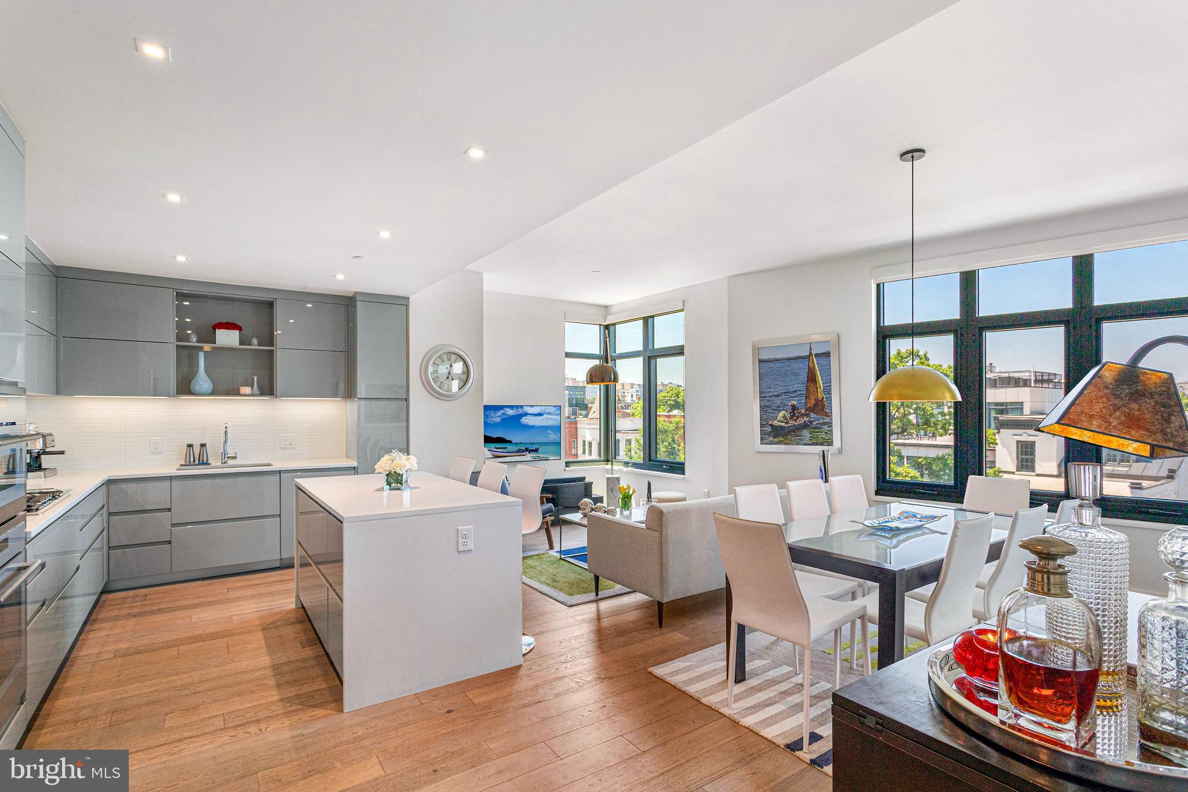
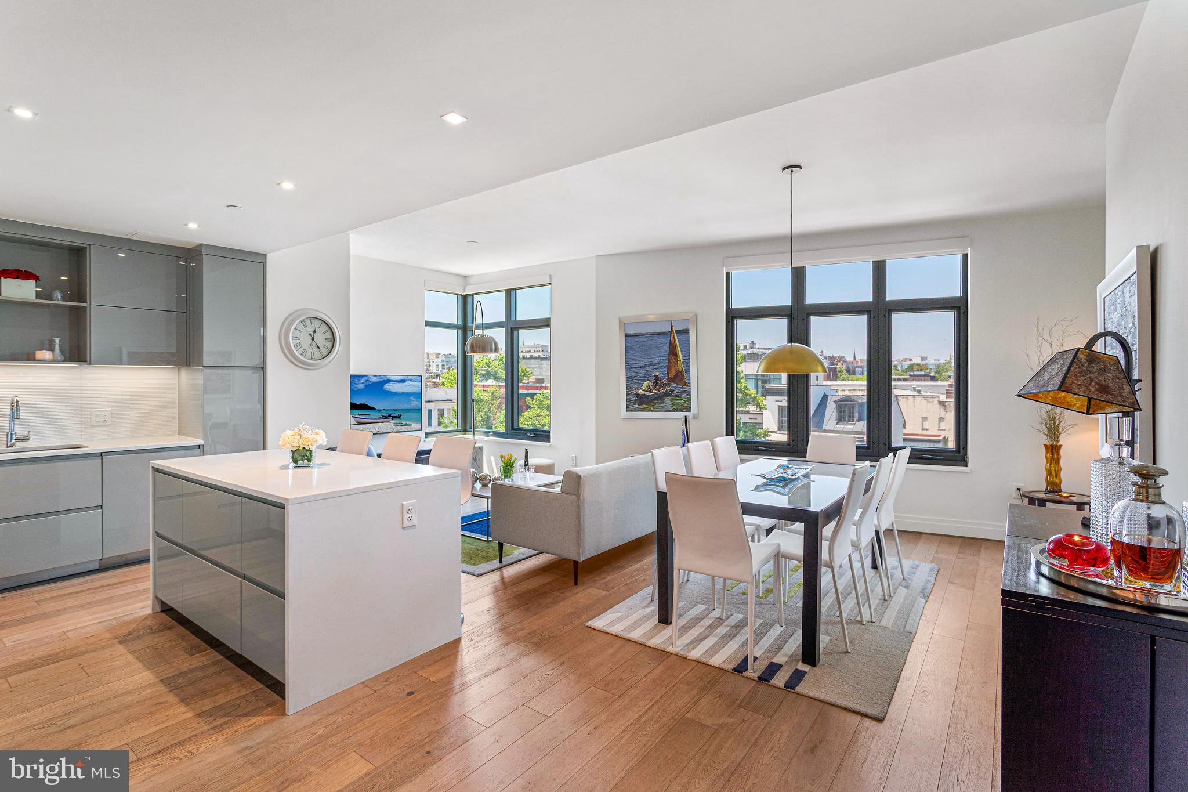
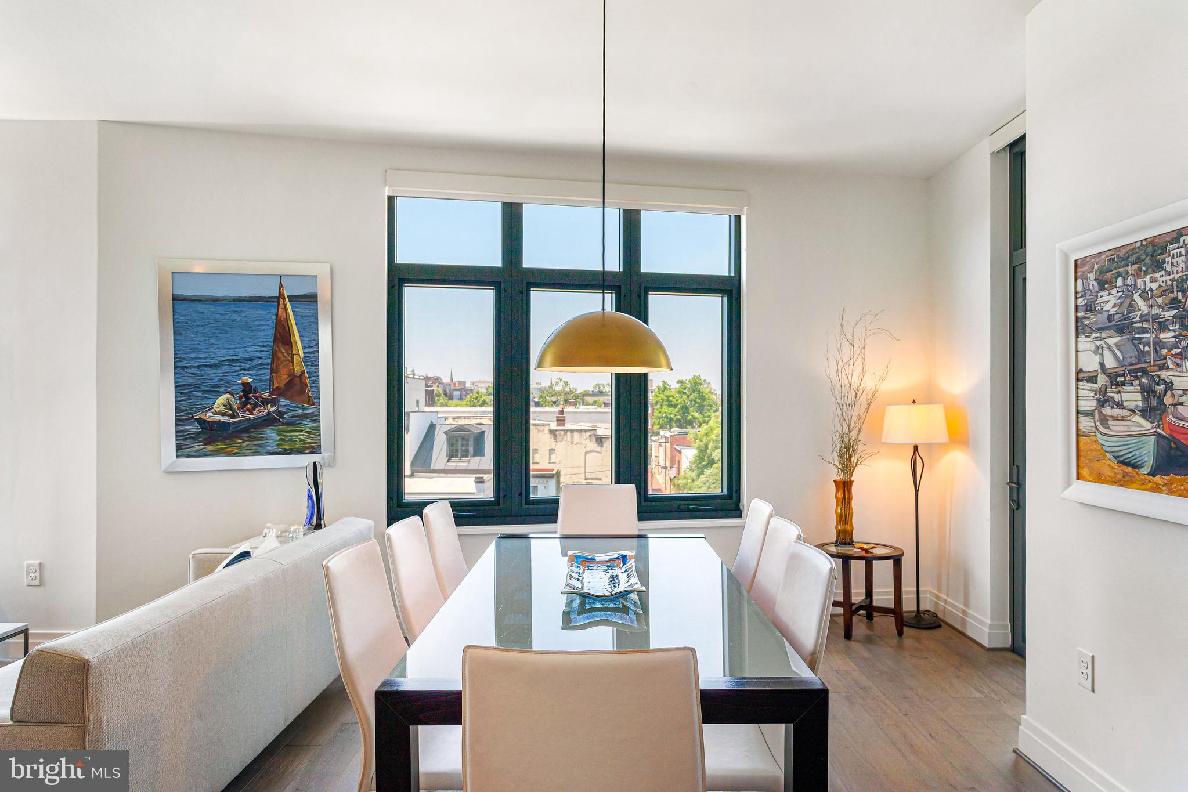
Immediate delivery! Residence 406 is the largest home currently for sale at The Perla: a bright corner two-bedroom, two-bath with 1,173 square feet. Wraparound windows in the living area, the primary bedroom, and the private balcony all take in amazing views of 9th Street and the DC skyline. High-impact windows throughout open outward and seal tight, keeping the home well insulated and the street noise outside. Inside you'll find white oak floors, a Thermador chef's kitchen with gas cooking and quartz counters, Porcelanosa baths, custom Mechoshades, generous closet space, and an in-unit Bosch washer and dryer. Deeded garage parking included. The building is LEED Gold certified, meaning it was designed to use significantly less energy and water than a typical building. The result is real savings: the owner's electric bill averages about $100 a month. Enjoy concierge service, a lobby lounge, and a rooftop sky lounge. Step outside and you're a block from the supermarket, with Shaw's lively restaurants, cafés, and Metro just minutes away. Contact the listing agent for a private tour.

Save
Ask
Tour
Hide
Share
Listing Snapshot
Price 
$889,000
Days On Site 
148 Days
Bedrooms 
2
Inside Area (SqFt) 
1,173 sqft
Total Baths 
2
Full Baths 
2
Partial Baths 
N/A
Lot Size 
N/A
Year Built 
2020
MLS® Number 
DCDC2260794
Status 
Active
Property Tax 
$7,279
HOA/Condo/Coop Fees 
$1,560.7 monthly
Sq Ft Source 
Assessor
Friends & Family
Recent Activity
yesterdayListing updated with changes from the MLS®
4 days agoPrice changed to $889,000
4 weeks agoStatus changed to Active
5 months agoListing first seen on site
General Features
Attached Garage 
Yes
Garage 
Yes
Garage Spaces 
1
Levels 
One
Number Of Stories 
9
Parking 
Garage Door OpenerAssignedGarageUndergroundAttached
Parking Spaces 
1
Pets 
Number LimitYes
Property Sub Type 
Condominium
Security 
Security Gate
Sewer 
Septic TankPublic Sewer
Special Circumstances 
Standard
SqFt Above 
1173
SqFt Total 
1173
Style 
Contemporary
Utilities 
Cable Available
Water Source 
Public
Zoning 
0
Interior Features
Appliances 
OvenGas RangeGas OvenElectric Water HeaterCooktopDishwasherDisposalDryerExhaust FanFreezerIce MakerMicrowaveRange HoodRefrigeratorWasher/Dryer Stacked
Cooling 
Central AirElectric
Flooring 
Wood
Heating 
Exhaust FanNatural GasForced Air
Interior 
Walk-In Closet(s)OtherHigh CeilingsOpen Floorplan
Laundry Features 
Washer Hookup
Main Level Bedrooms 
2
Window Features 
Double Pane WindowsScreensLow Emissivity Windows
Bedroom 2 
Level - Main
Primary Bedroom 
Level - MainFeatures - Walk-In Closet(s)
Save
Ask
Tour
Hide
Share
Exterior Features
Construction Details 
Brick VeneerMetal SidingConcreteSteel SidingBrick
Pool Features 
None
View 
City
Waterview 
City
Windows/Doors 
Double Pane WindowsScreensLow Emissivity Windows
Community Features
Accessibility Features 
Accessible Elevator Installed
Association Amenities 
ConciergeParty RoomElevator(s)
Additional Association Fee 
$1560.7
Additional Association Fee Frequency 
Monthly
School District 
DISTRICT OF COLUMBIA PUBLIC SCHOOLS
Schools
School District
DISTRICT OF COLUMBIA PUBLIC SCHOOLS
Elementary School
Unknown
Middle School
Unknown
High School
Unknown
Listing courtesy of McWilliams/Ballard Inc.


The real estate listing information is provided by Bright MLS is for the consumer's personal, non-commercial use and may not be used for any purpose other than to identify prospective properties consumer may be interested in purchasing. Any information relating to real estate for sale or lease referenced on this web site comes from the Internet Data Exchange (IDX) program of the Bright MLS. This web site references real estate listing(s) held by a brokerage firm other than the broker and/or agent who owns this web site. The accuracy of all information is deemed reliable but not guaranteed and should be personally verified through personal inspection by and/or with the appropriate professionals. Properties in listings may have been sold or may no longer be available. The data contained herein is copyrighted by Bright MLS and is protected by all applicable copyright laws. Any unauthorized collection or dissemination of this information is in violation of copyright laws and is strictly prohibited. Copyright © 2020 Bright MLS. All rights reserved.

Neighborhood & Commute
Source: Walkscore
Save
Ask
Tour
Hide
Share