

10ELEVEN1011 M STREET NW 506WASHINGTON, DC20001
Mortgage Calculator
Monthly Payment (Est.)
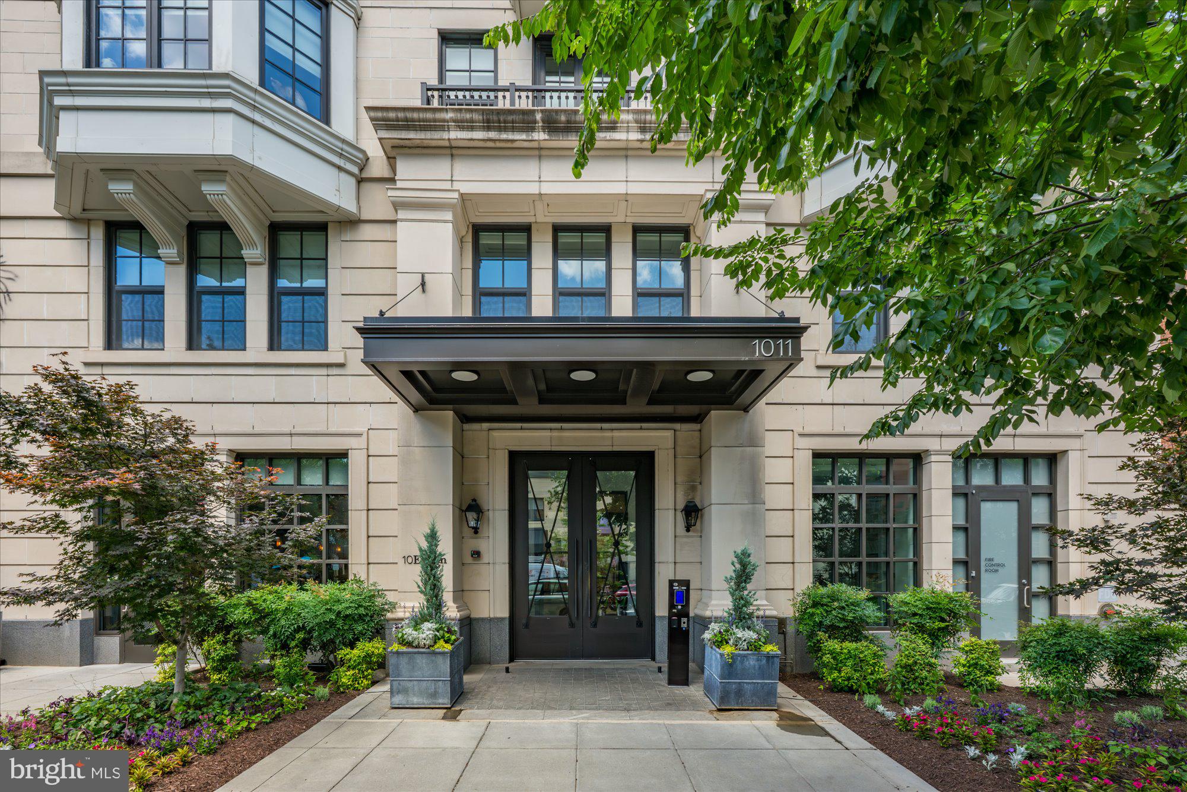
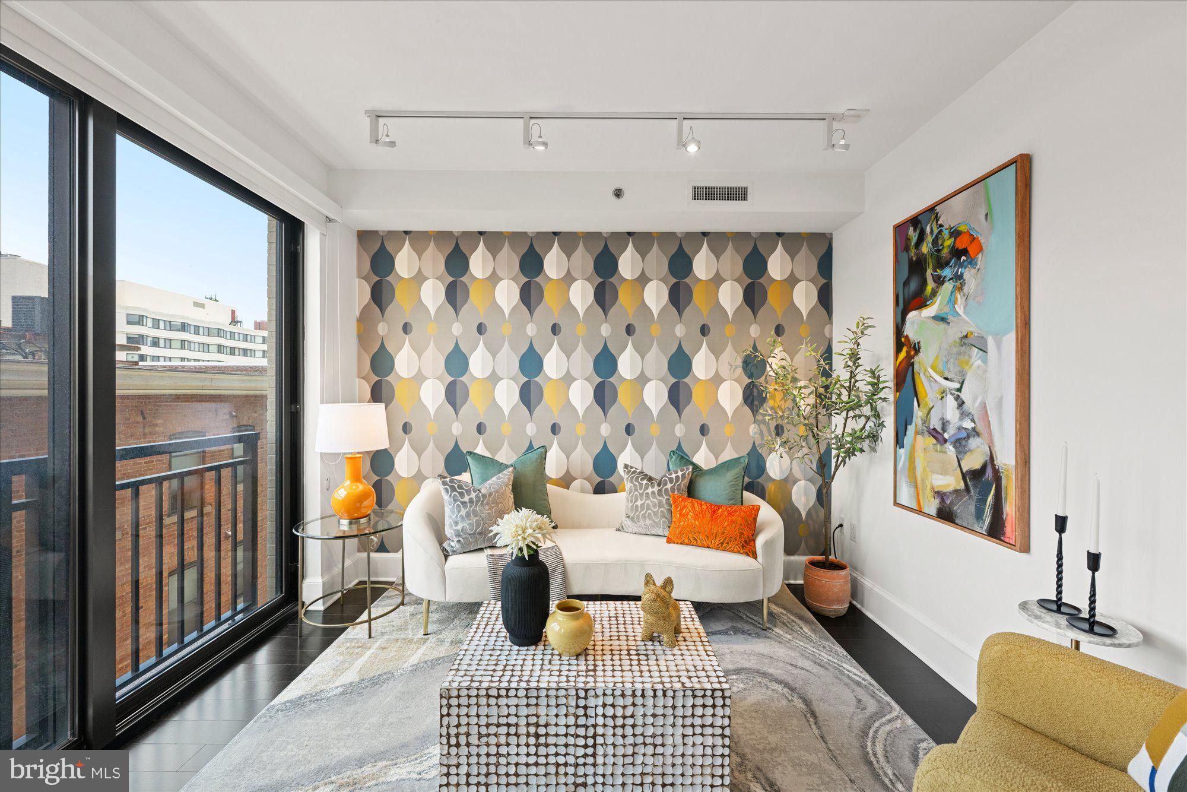
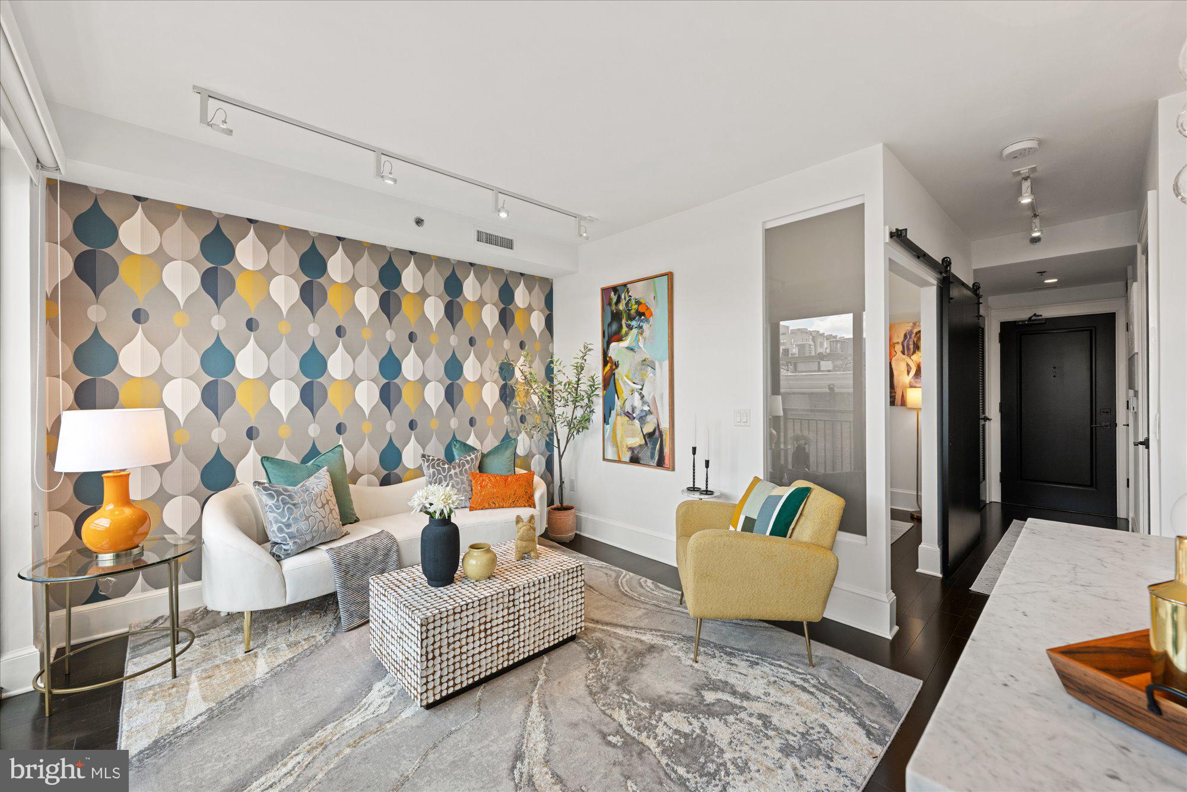
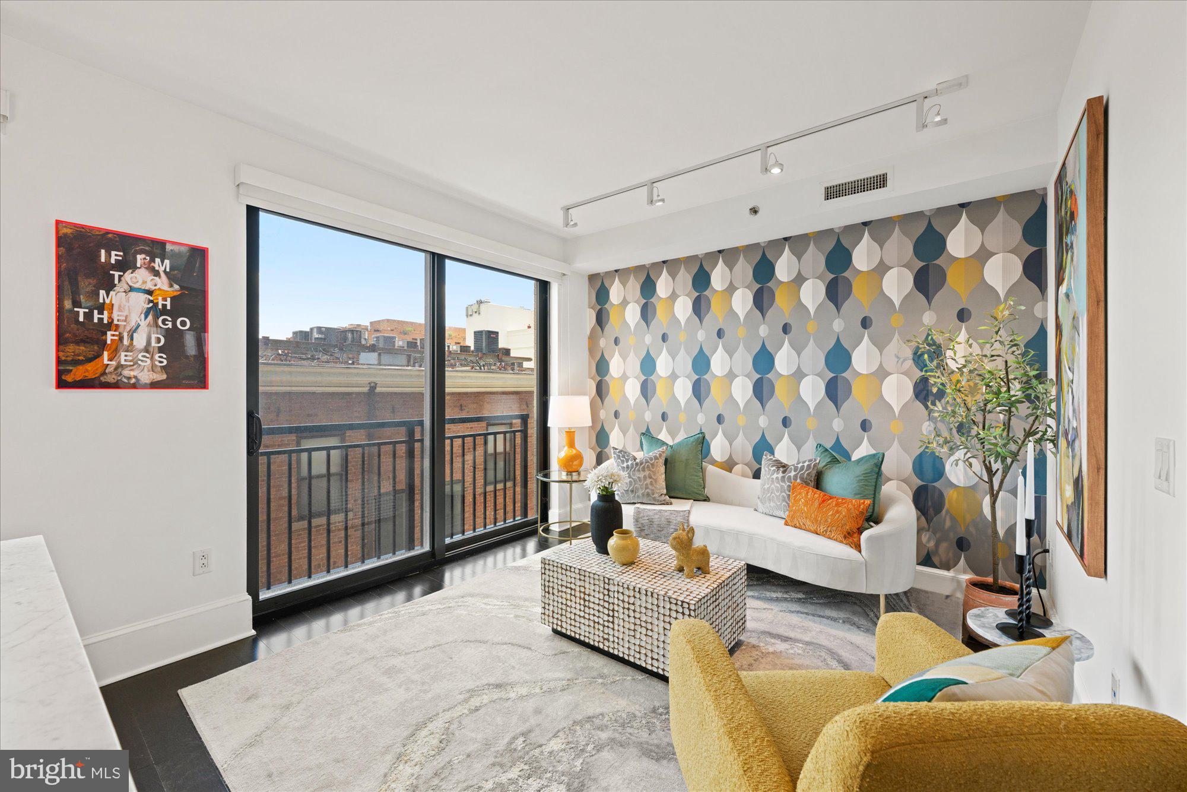
$1,757EXCEPTIONAL VALUE AT NEW PRICE! Contemporary jewel box residence offers an opportunity to live at the 10Eleven, a premier building situated between Logan Circle & Shaw and very close to Metro! Freshly painted and trimmed in high-end fixtures & appliances, this home is packed with personality and outshines the ordinary. Features include high ceilings, wide plank flooring, black frame floor-to-ceiling windows, all in an efficient layout. The living room opens to the kitchen with custom cabinetry, Carrara marble counters, an island, new pendant light, a suite of stainless-steel appliances and a newer Frigidaire gas stove. The inviting bedroom fits a queen bed and gently borrows light from the living room through a large, frosted glass window. The chic hall bathroom has ceramic tile tub/shower, vanity with quartz countertop and chrome fixtures. Unit 506 features modern conveniences including central heating & air conditioning, learning thermostat & in-unit Electrolux washer & dryer. Design is paramount at 10Eleven, setting it apart from other residences. The building was architected by award-winning Torti Gallas + Partners with common areas by renowned designer Darryl Carter. Building amenities include an elegant lobby & library with a gas fireplace and comfortable lounge seating, a main level courtyard, a magnificent roof terrace with sweeping city views, gas fireplace and two gas grilles, two elevators, secure bike storage, and a dog washing station. The building is pet and investor friendly, with a strong majority of units owner-occupied. The secure building with Butterfly MX entry system is staffed by a professional on-site manager M-F from 9-5. The neighborhood offers a diverse array of exciting dining and entertainment options including The Dabney, Calico, Tiger Fork, Unconventional Diner, Death & Co., Le Diplomate, Gypsy Kitchen, Nina May, San Lorenzo, Chaplin’s, Studio Theatre, Atlantic Plumbing Cinema, with essentials like Whole Foods & Giant just blocks away. If you are looking for the perfect combination of location, lifestyle and convenience, welcome home!
| 2 weeks ago | Listing updated with changes from the MLS® | |
| 3 weeks ago | Price changed to $385,000 | |
| 2 months ago | Listing first seen on site |

The real estate listing information is provided by Bright MLS is for the consumer's personal, non-commercial use and may not be used for any purpose other than to identify prospective properties consumer may be interested in purchasing. Any information relating to real estate for sale or lease referenced on this web site comes from the Internet Data Exchange (IDX) program of the Bright MLS. This web site references real estate listing(s) held by a brokerage firm other than the broker and/or agent who owns this web site. The accuracy of all information is deemed reliable but not guaranteed and should be personally verified through personal inspection by and/or with the appropriate professionals. Properties in listings may have been sold or may no longer be available. The data contained herein is copyrighted by Bright MLS and is protected by all applicable copyright laws. Any unauthorized collection or dissemination of this information is in violation of copyright laws and is strictly prohibited. Copyright © 2020 Bright MLS. All rights reserved.