

1103 P STREET NWWASHINGTON, DC20005
Mortgage Calculator
Monthly Payment (Est.)
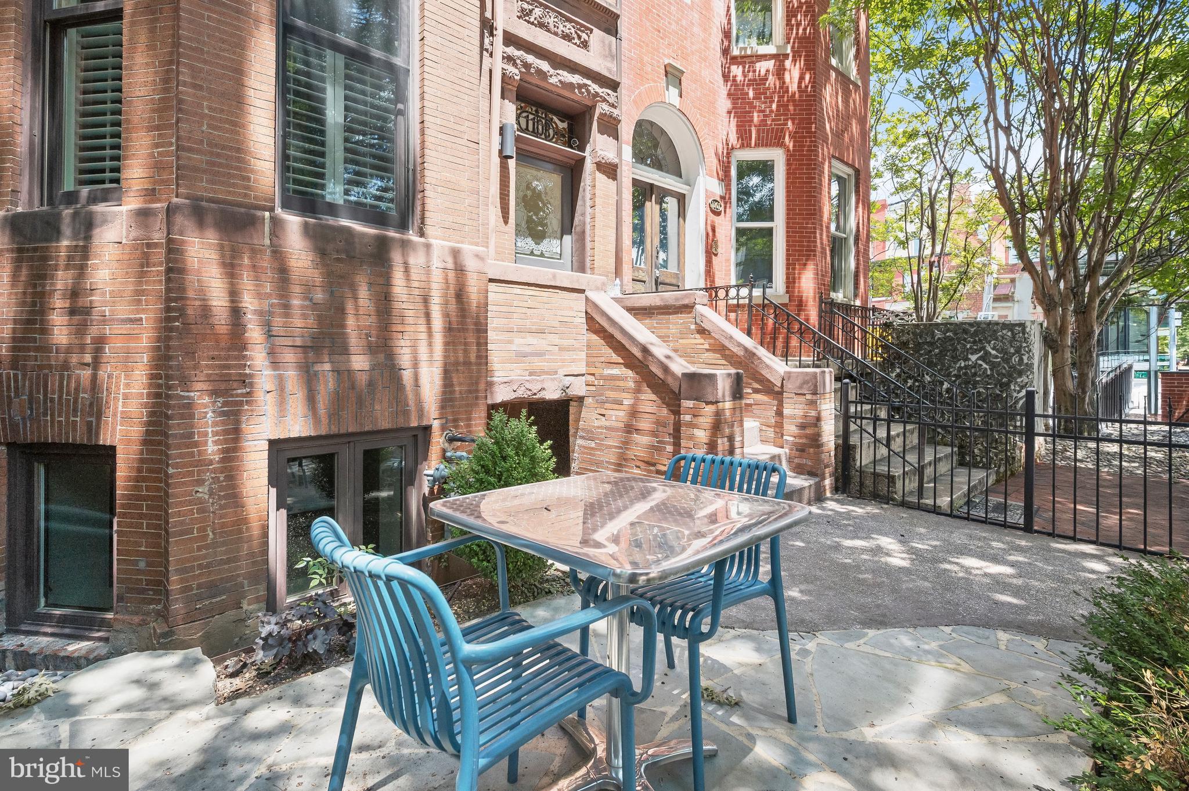
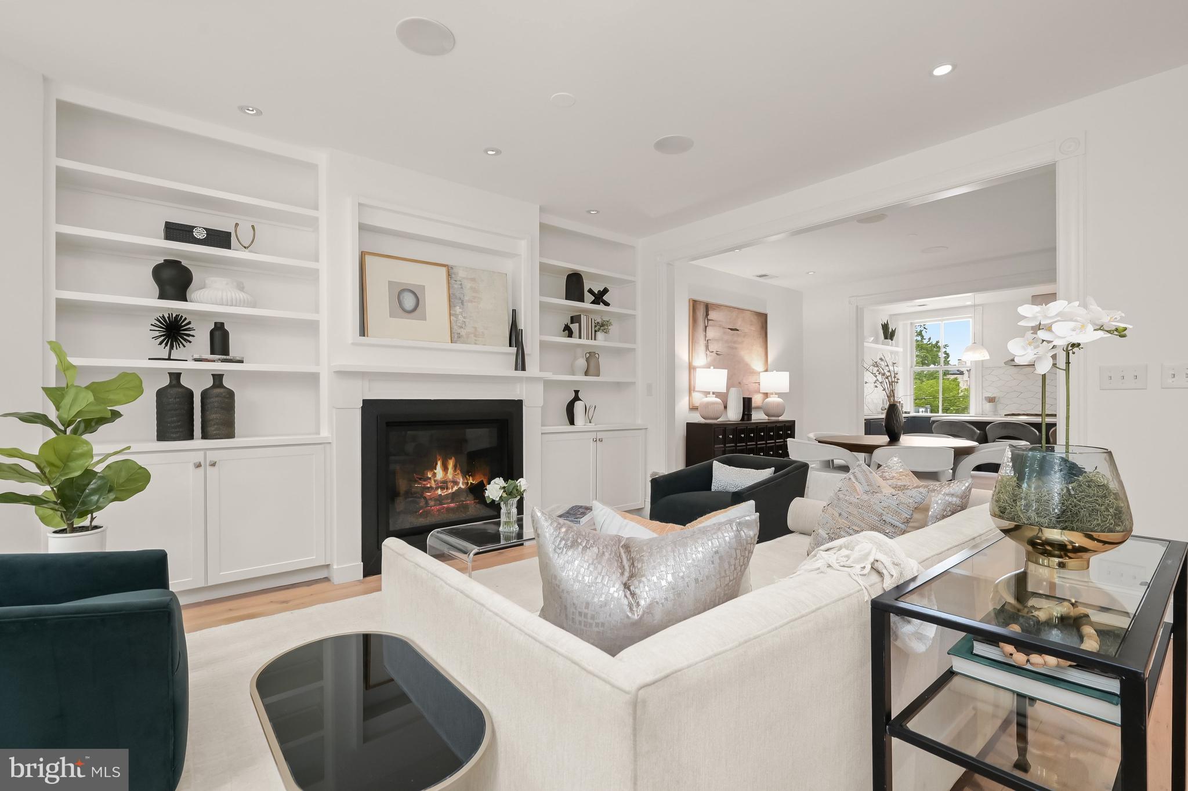
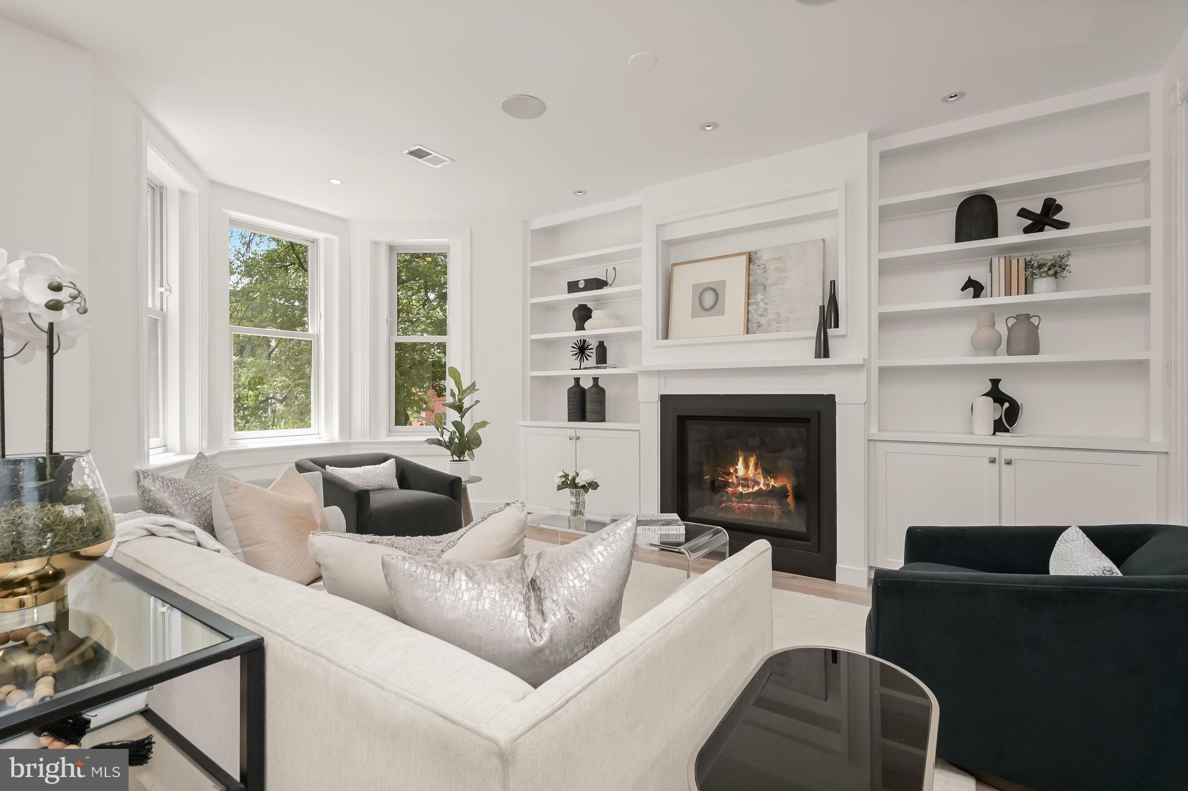
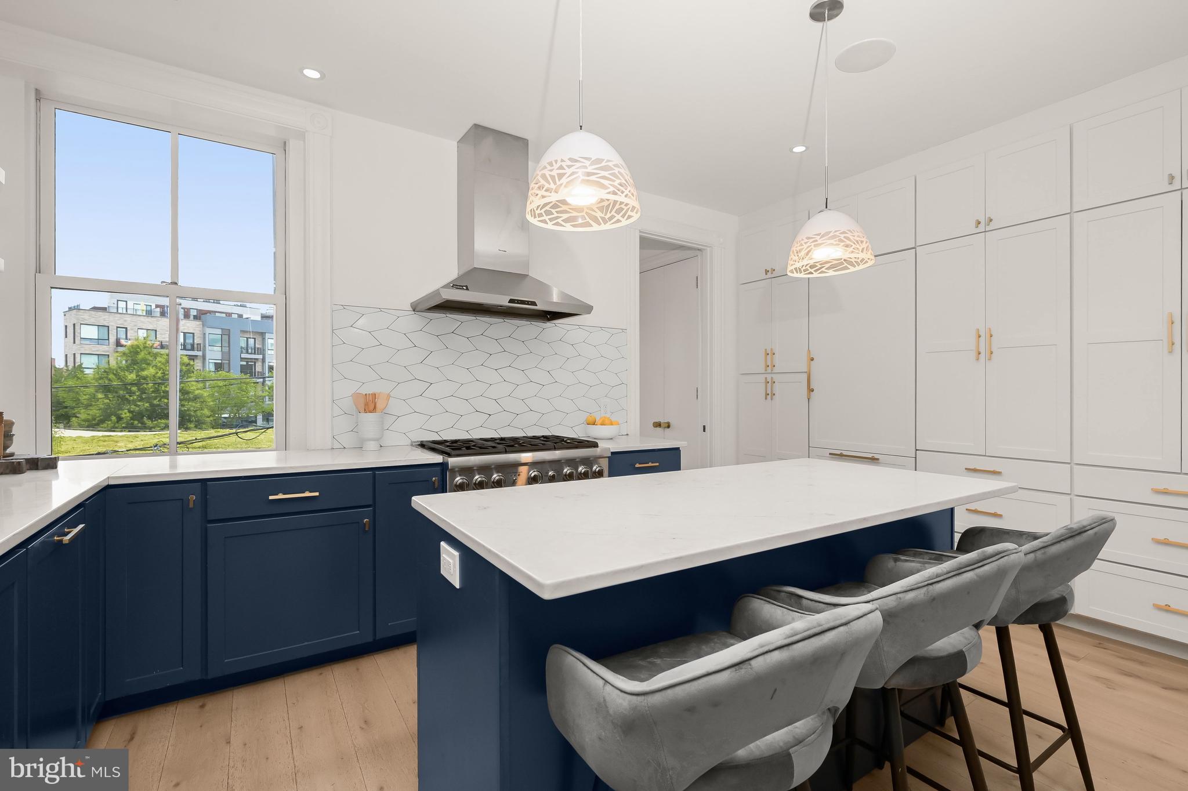
$10,014Located in the heart of Logan Circle, 1103 P Street NW presents a rare opportunity to own a beautiful residence offering exceptional flexibility, scale, and impressive income potential. Configured as two expansive residences spanning four levels, the property previously achieved rental rates of $7,400 per month for the upper residence and $6,800 per month for the lower residence. Whether utilized as a high-performing investment property, an owner-occupied residence with supplemental rental income, or reimagined as a grand single-family home, the possibilities are as compelling as the location itself. Fully renovated in 2017, the property seamlessly blends modern design with functional elegance. Each residence features an open-concept living room with gas fireplace, dining, and spacious kitchens that create an effortless flow for both everyday living and entertaining. On each main level, a bedroom with an adjacent powder room offers flexibility as an office, family room, or additional living space. Private living quarters are thoughtfully arranged to include a spacious primary suite with en-suite baths for each unit. The upper level Unit 2 includes a secondary bedroom, a versatile den or office, and an additional full bathroom. The lower level Unit 1 offers two additional bedrooms and a full bathroom. Across the property, there are seven bedrooms, one den, four full bathrooms, and two powder rooms, along with the convenience of laundry and extra storage serving both residences. Unit 2 is further enhanced by a private roof deck including outdoor kitchen space, providing an inviting setting to relax outdoors and enjoy the city from above. An off-street parking space adds everyday convenience. Just steps from the iconic Logan circle and the extraordinary conveniences of P St NW and 14th St NW shopping, cafes, and acclaimed restaurants, 1103 P Street NW presents a rare opportunity to own a thoughtfully renovated residence that seamlessly blends sophisticated urban living with exceptional flexibility and remarkable income-generating potential.
| 2 weeks ago | Status changed to Active Under Contract | |
| 2 weeks ago | Listing updated with changes from the MLS® | |
| a month ago | Listing first seen on site |

The real estate listing information is provided by Bright MLS is for the consumer's personal, non-commercial use and may not be used for any purpose other than to identify prospective properties consumer may be interested in purchasing. Any information relating to real estate for sale or lease referenced on this web site comes from the Internet Data Exchange (IDX) program of the Bright MLS. This web site references real estate listing(s) held by a brokerage firm other than the broker and/or agent who owns this web site. The accuracy of all information is deemed reliable but not guaranteed and should be personally verified through personal inspection by and/or with the appropriate professionals. Properties in listings may have been sold or may no longer be available. The data contained herein is copyrighted by Bright MLS and is protected by all applicable copyright laws. Any unauthorized collection or dissemination of this information is in violation of copyright laws and is strictly prohibited. Copyright © 2020 Bright MLS. All rights reserved.
Did you know? You can invite friends and family to your search. They can join your search, rate and discuss listings with you.