

THE CHASTLETON1701 16TH STREET NW 426WASHINGTON, DC20009
Mortgage Calculator
Monthly Payment (Est.)
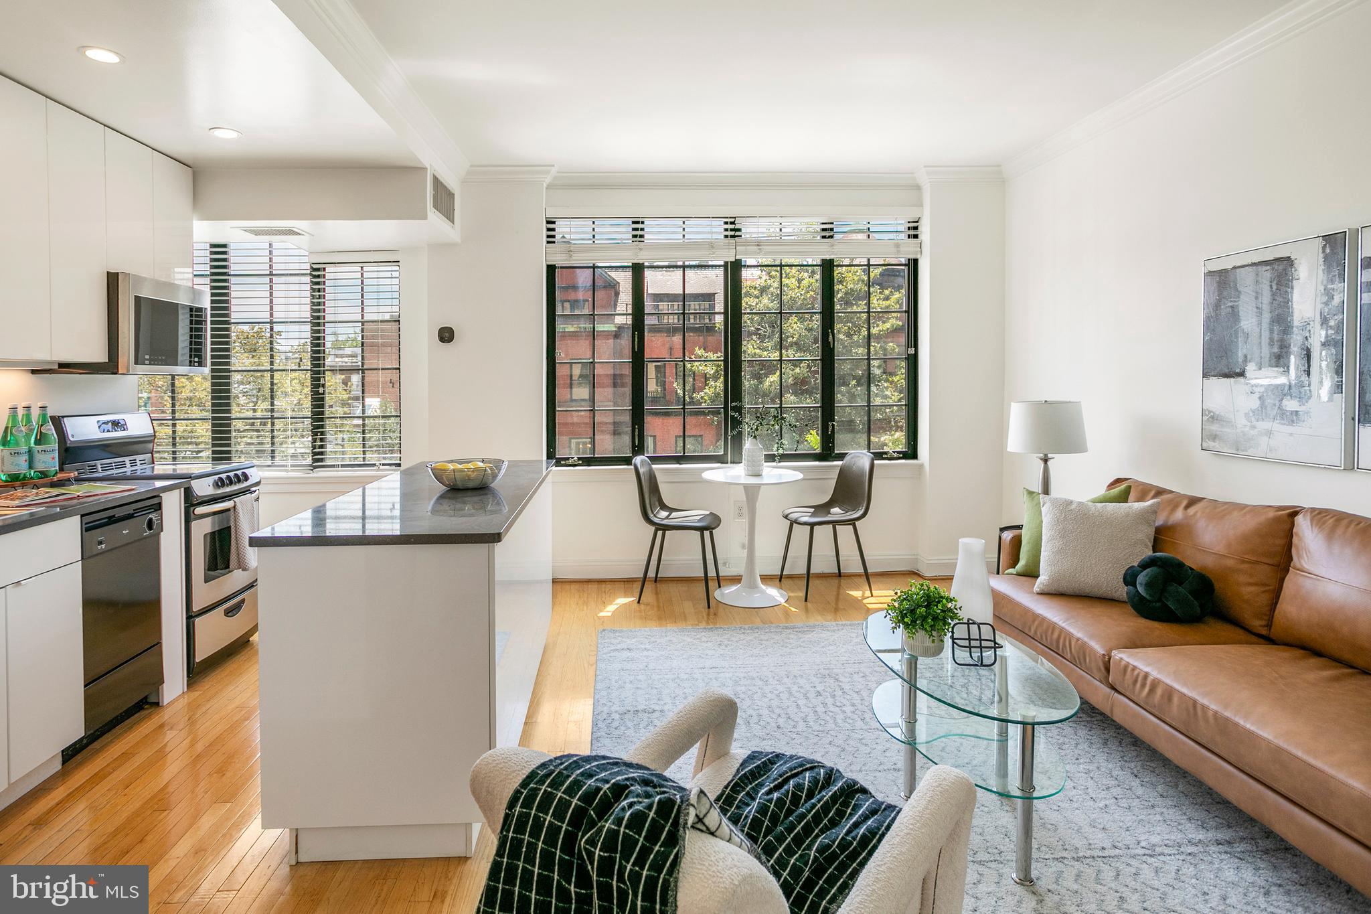

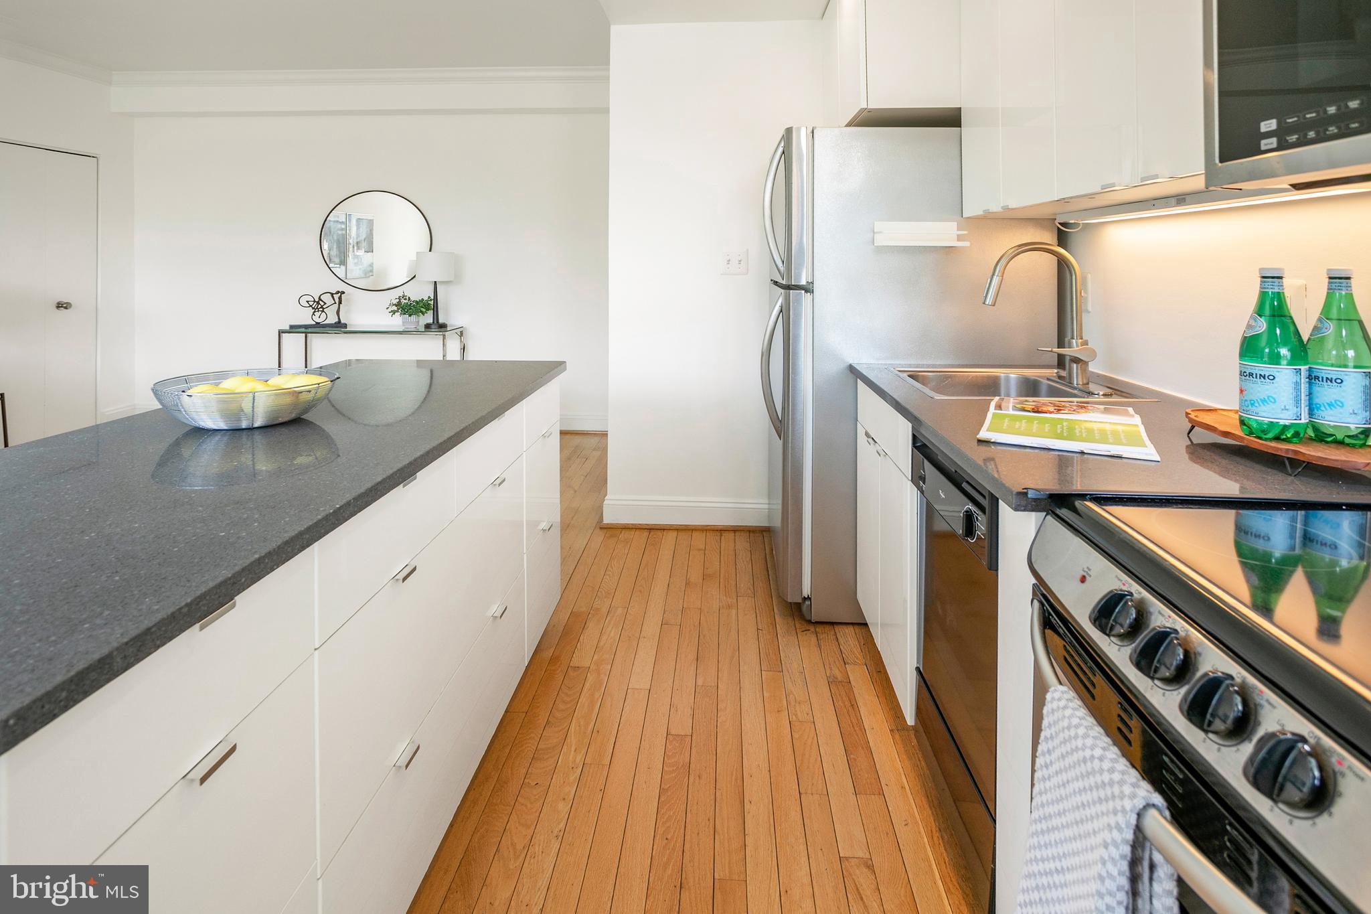
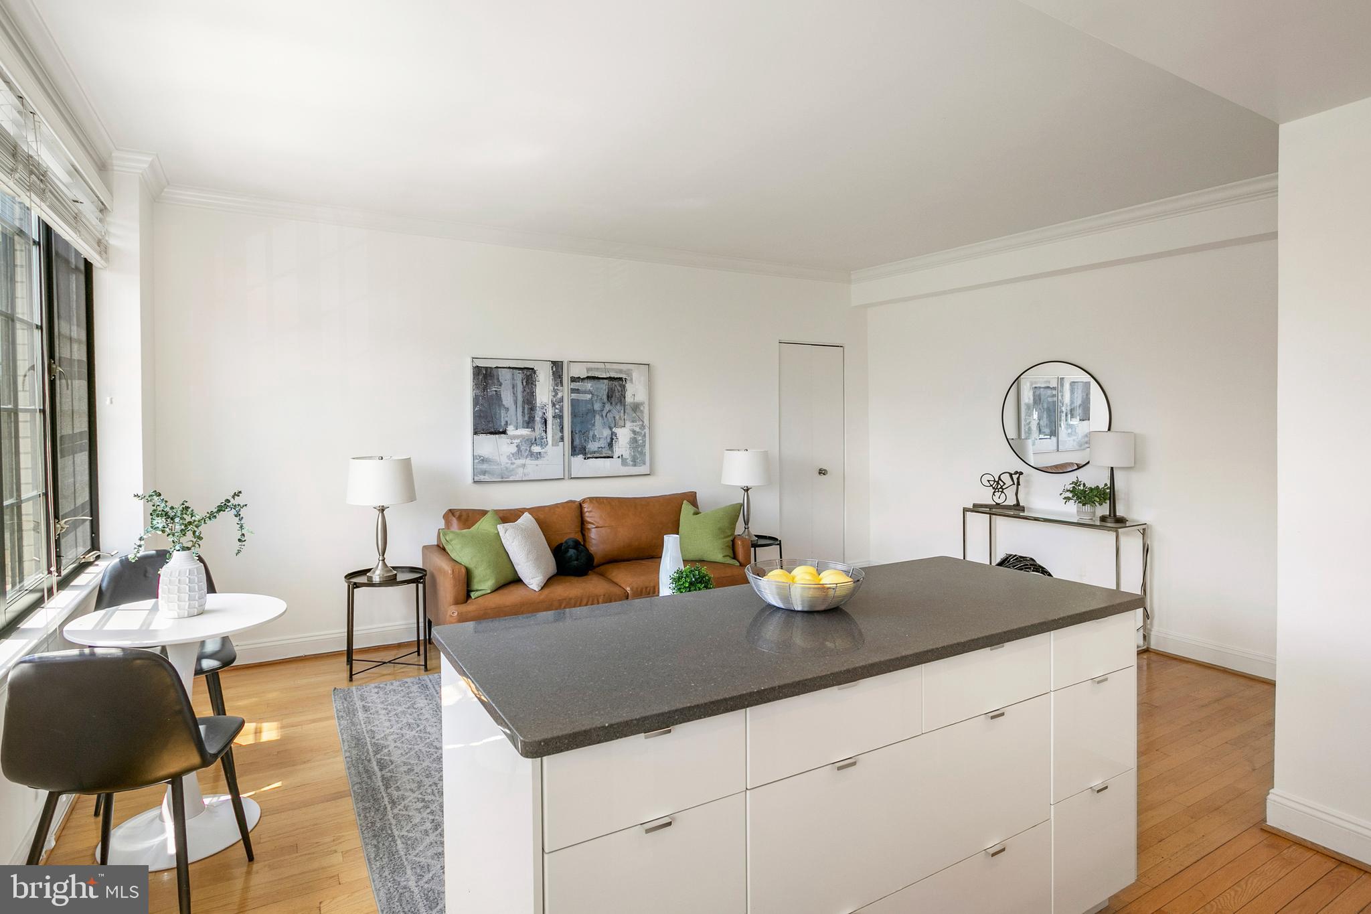
Enter an interest rate to see your estimated monthly payment.The only outward facing unit for sale currently at The Chastleton! A perfectly positioned residence in one of DC’s most vibrant and central locations. Ideally oriented South, this unit is filled with beautiful natural light throughout the day, creating a warm and inviting atmosphere. Inside, you’ll find a thoughtfully laid out floor plan that maximizes both comfort and functionality, offering a seamless blend of living, dining, and relaxing space. Whether you’re enjoying a quiet night in or entertaining guests, this unit provides the perfect backdrop for city living. Located just moments from Dupont Circle, Logan Circle, and the U Street Corridor, this address places you right in the heart of it all. Enjoy effortless access to some of DC’s best restaurants, coffee shops, nightlife, fitness studios, and boutique shopping, along with convenient proximity to multiple Metro stations for easy commuting. Monthly coop fees include basic cable, HBO, internet, water, front desk concierge, all the amenities, underlying mortgage, property taxes, and building maintenance, with ONLY electricity paid separately. See attachment for more on what the fee covers! Underlying Mortgage balance as of August $41,273.65 (this portion of sales price is already financed for you at 2.55%, and this amount gets subtracted from the sales price) | Coop fee: $547.64 monthly + Underlying Mortgage: $282.66 monthly + Real Estate taxes: $185.59 monthly = Total Association dues: $1,015.89 monthly.
| 2 months ago | Status changed to Active Under Contract | |
| 2 months ago | Listing updated with changes from the MLS® | |
| 2 months ago | Listing first seen on site |

The real estate listing information is provided by Bright MLS is for the consumer's personal, non-commercial use and may not be used for any purpose other than to identify prospective properties consumer may be interested in purchasing. Any information relating to real estate for sale or lease referenced on this web site comes from the Internet Data Exchange (IDX) program of the Bright MLS. This web site references real estate listing(s) held by a brokerage firm other than the broker and/or agent who owns this web site. The accuracy of all information is deemed reliable but not guaranteed and should be personally verified through personal inspection by and/or with the appropriate professionals. Properties in listings may have been sold or may no longer be available. The data contained herein is copyrighted by Bright MLS and is protected by all applicable copyright laws. Any unauthorized collection or dissemination of this information is in violation of copyright laws and is strictly prohibited. Copyright © 2020 Bright MLS. All rights reserved.
Did you know? You can invite friends and family to your search. They can join your search, rate and discuss listings with you.