

1444 FLORIDA AVENUE NWWASHINGTON, DC20009
Mortgage Calculator
Monthly Payment (Est.)
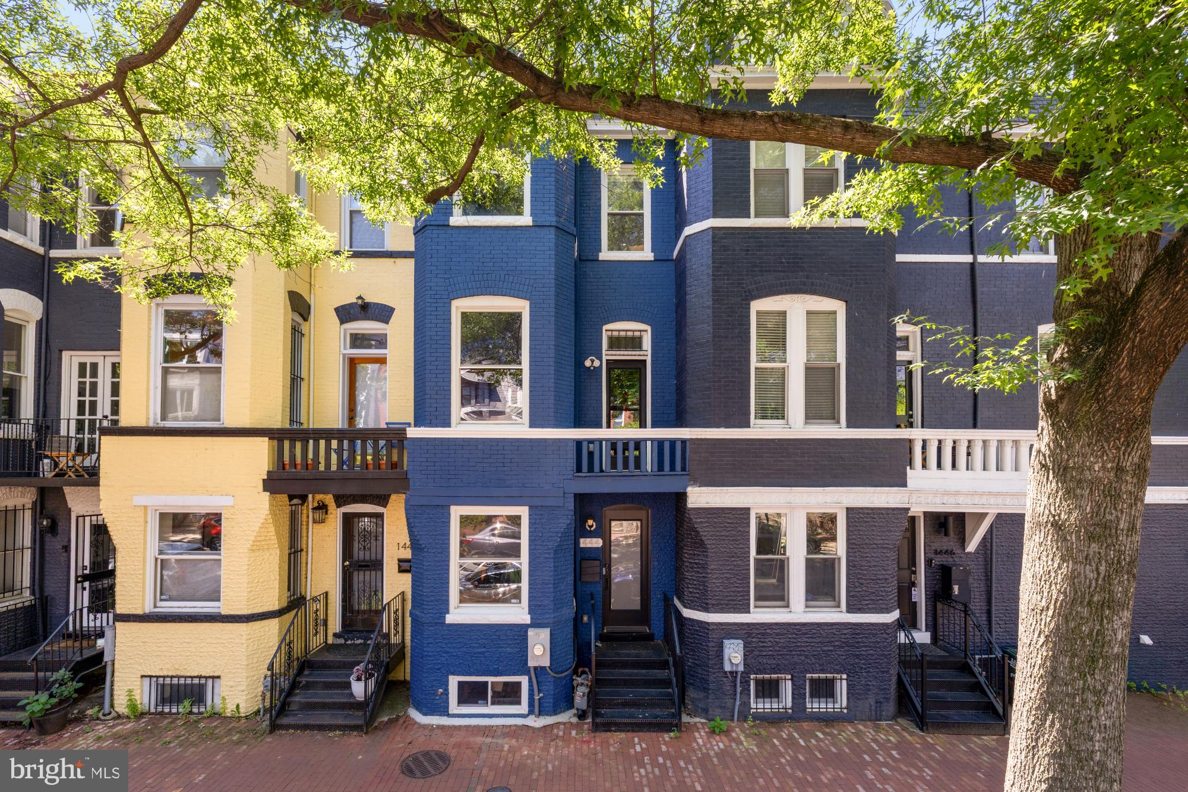
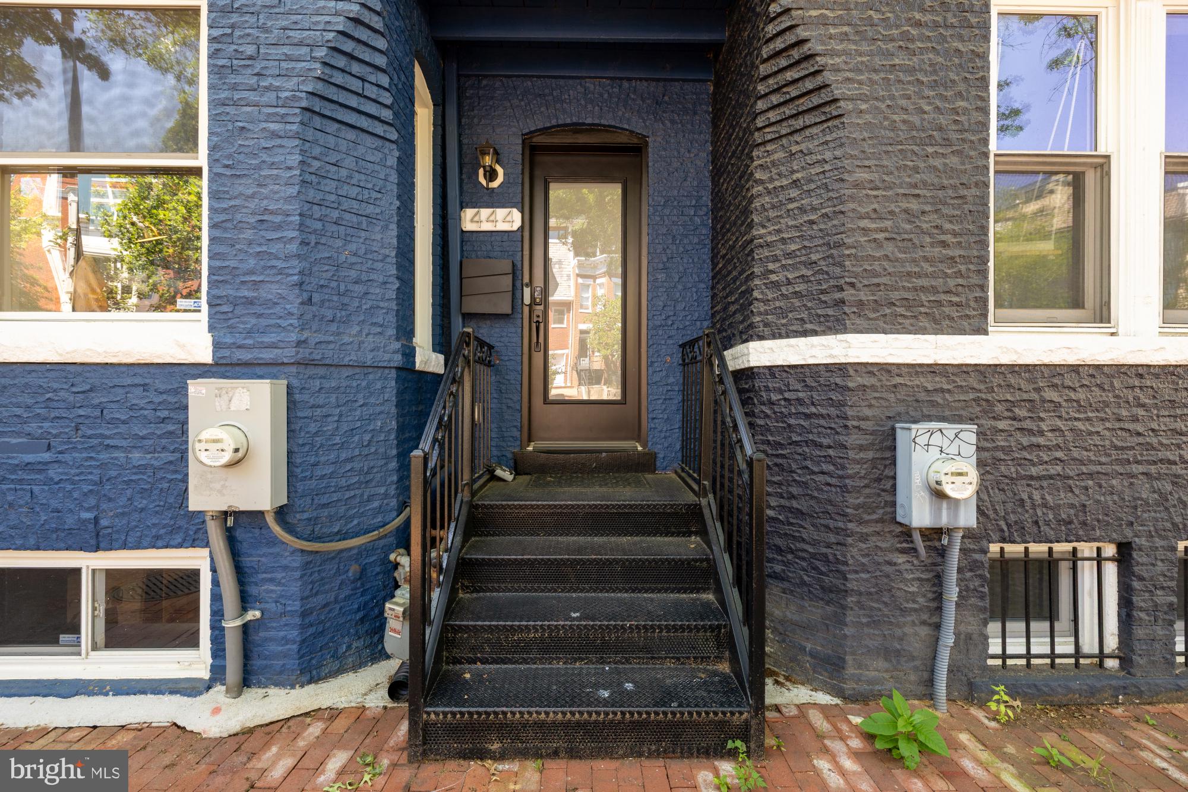
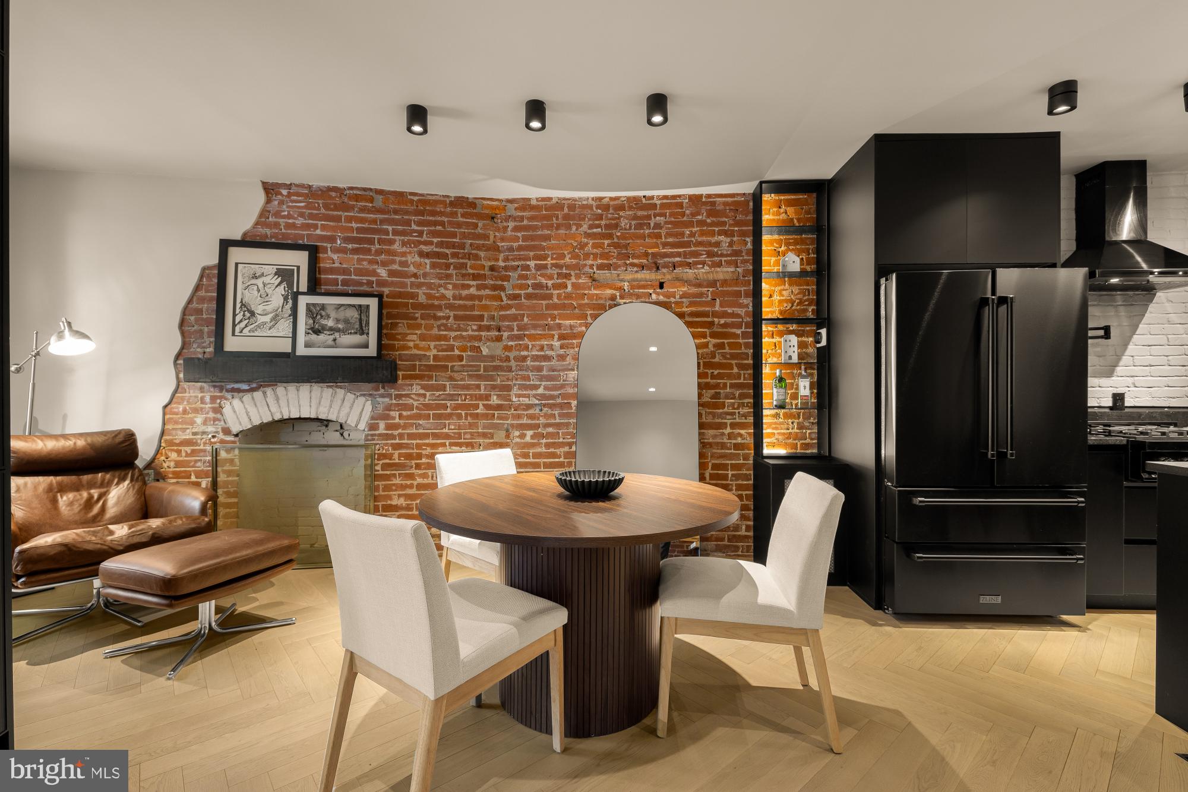
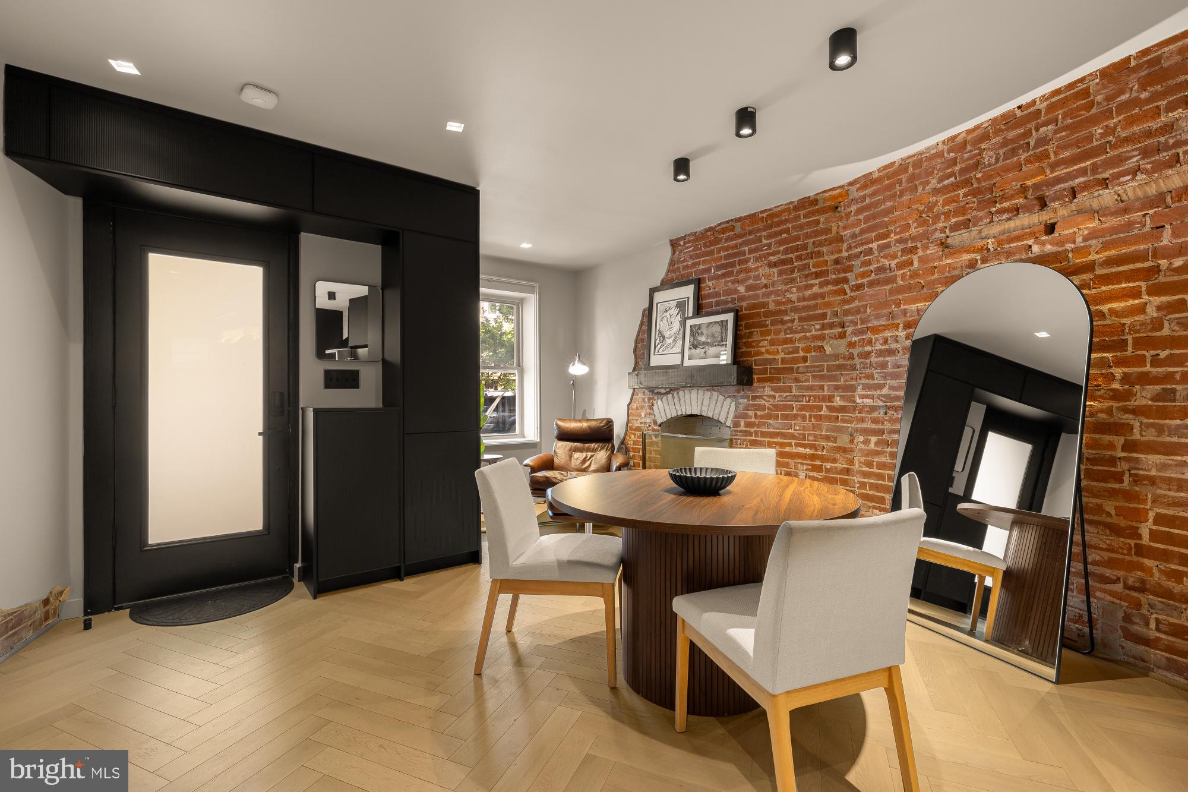
$7,277Open house this coming Thursday 8/6/26: 5-6:30pm! Custom renovation just one block from 14th Street and one block from Meridian Hill Park. This 4 level home features four bedrooms and three and a half baths, high end kitchen, and exposed brick throughout. Reimagined in 2023, the home blends contemporary design with carefully preserved character, where exposed brick, custom plaster detailing, integrated lighting, and a floating staircase create a distinctive architectural identity unlike any other home. Built-in storage is incorporated throughout, maximizing both function and usability. The main level is centered around an open living, dining, and kitchen space. The kitchen serves as the focal point of the home, featuring granite countertops, a six-burner ZLINE gas range, wine fridge, and a substantial island with seating for four. Custom cabinetry includes drawer-within-drawer storage solutions, providing lots. A powder room hidden behind a cabinet door completes this level. Just off the kitchen is a rear porch featuring a fold-down wall that expands the space to nearly double its size, creating added flexibility for outdoor enjoyment. The second floor features two bedrooms, a full bath, and a dedicated laundry closet. One bedroom includes exposed brick and offers ample space for a king-sized bed and sitting area, along with direct access to a private balcony. The second bedroom offers flexibility as a guest room, office, or additional living space and benefits from tall ceilings and southern exposure. Occupying the entire top floor, the primary suite functions as a private retreat within the home. The space includes a sitting area, a full wall of closet storage, and a spacious bath with dual vanities, a soaking tub, and a large walk-in shower. Integrated ambient lighting enhances the atmosphere throughout the suite. The fully finished lower level adds another layer of flexibility, offering a large recreation room alongside a fourth bedroom with an en suite bath and extensive closet storage. Whether utilized for guests, extended stays, fitness, or additional living space, the lower level is fully integrated into the home's overall design. Beyond its aesthetic appeal, the home benefits from substantial infrastructure improvements completed in 2023, including new plumbing, electrical systems, kitchen, bathrooms, and staircase. The water heater was replaced in 2026, and the roof was recoated in 2026. With 2 HVACS, this home has multiple zones to keep everyone comfortable! Nearby amenities include Trader Joe's, the U Street Metro, Maydan, Vida Fitness, and the Vida Pool Club. Rental parking is available in the apartment building across the street.
| 23 hours ago | Listing updated with changes from the MLS® | |
| yesterday | Status changed to Active | |
| yesterday | Listing first seen on site |

The real estate listing information is provided by Bright MLS is for the consumer's personal, non-commercial use and may not be used for any purpose other than to identify prospective properties consumer may be interested in purchasing. Any information relating to real estate for sale or lease referenced on this web site comes from the Internet Data Exchange (IDX) program of the Bright MLS. This web site references real estate listing(s) held by a brokerage firm other than the broker and/or agent who owns this web site. The accuracy of all information is deemed reliable but not guaranteed and should be personally verified through personal inspection by and/or with the appropriate professionals. Properties in listings may have been sold or may no longer be available. The data contained herein is copyrighted by Bright MLS and is protected by all applicable copyright laws. Any unauthorized collection or dissemination of this information is in violation of copyright laws and is strictly prohibited. Copyright © 2020 Bright MLS. All rights reserved.
Did you know? You can invite friends and family to your search. They can join your search, rate and discuss listings with you.