

1300 4TH STREET SE PH2WASHINGTON, DC20003
Mortgage Calculator
Monthly Payment (Est.)
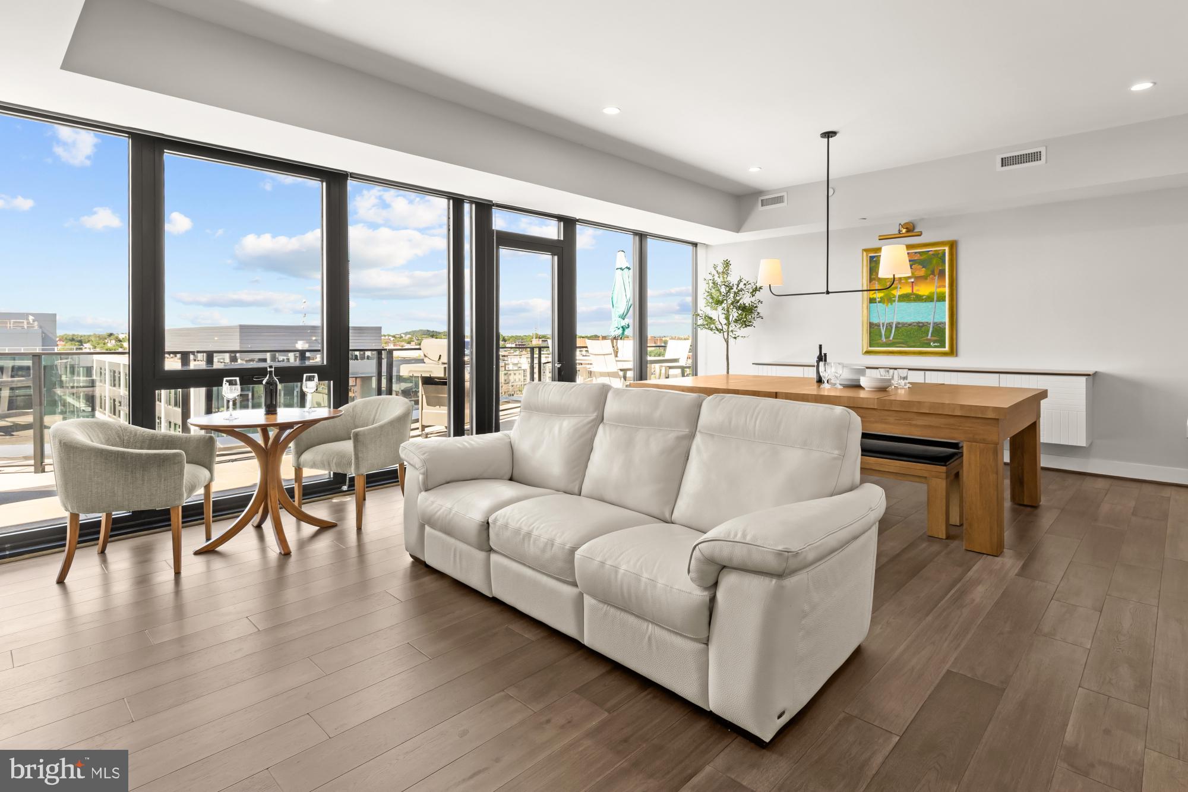
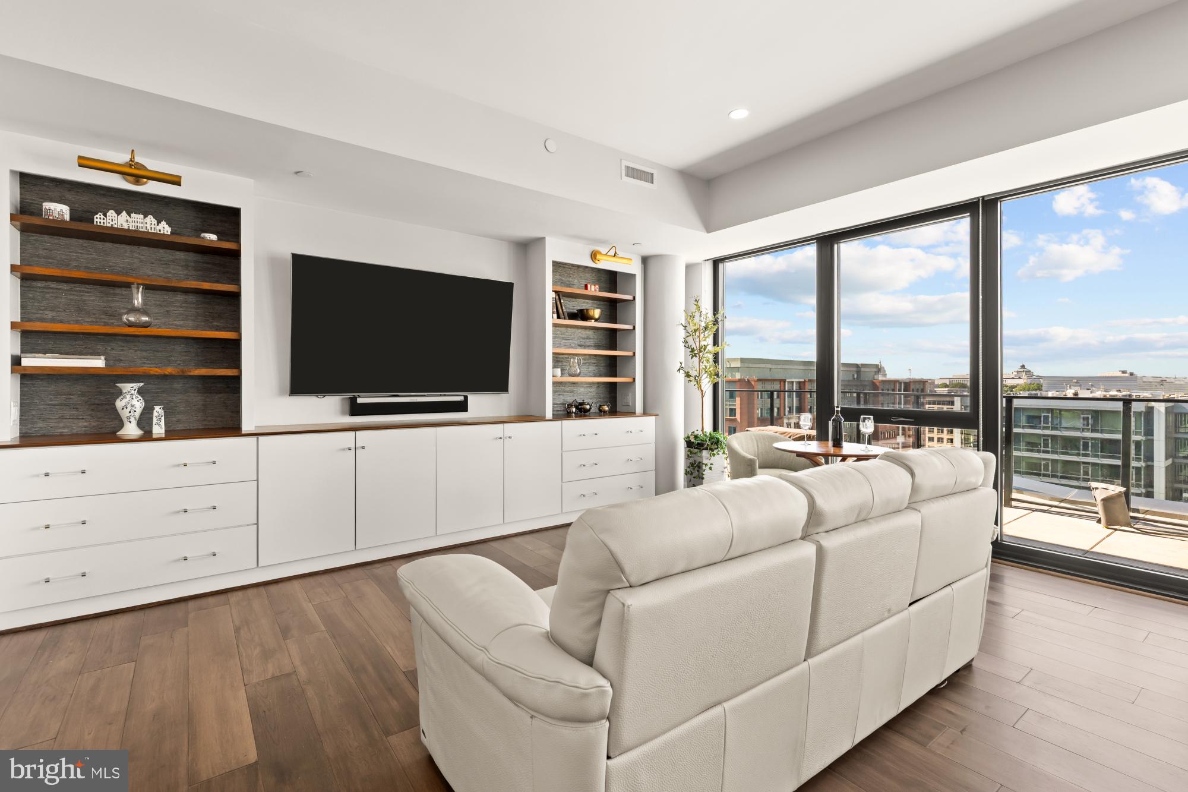
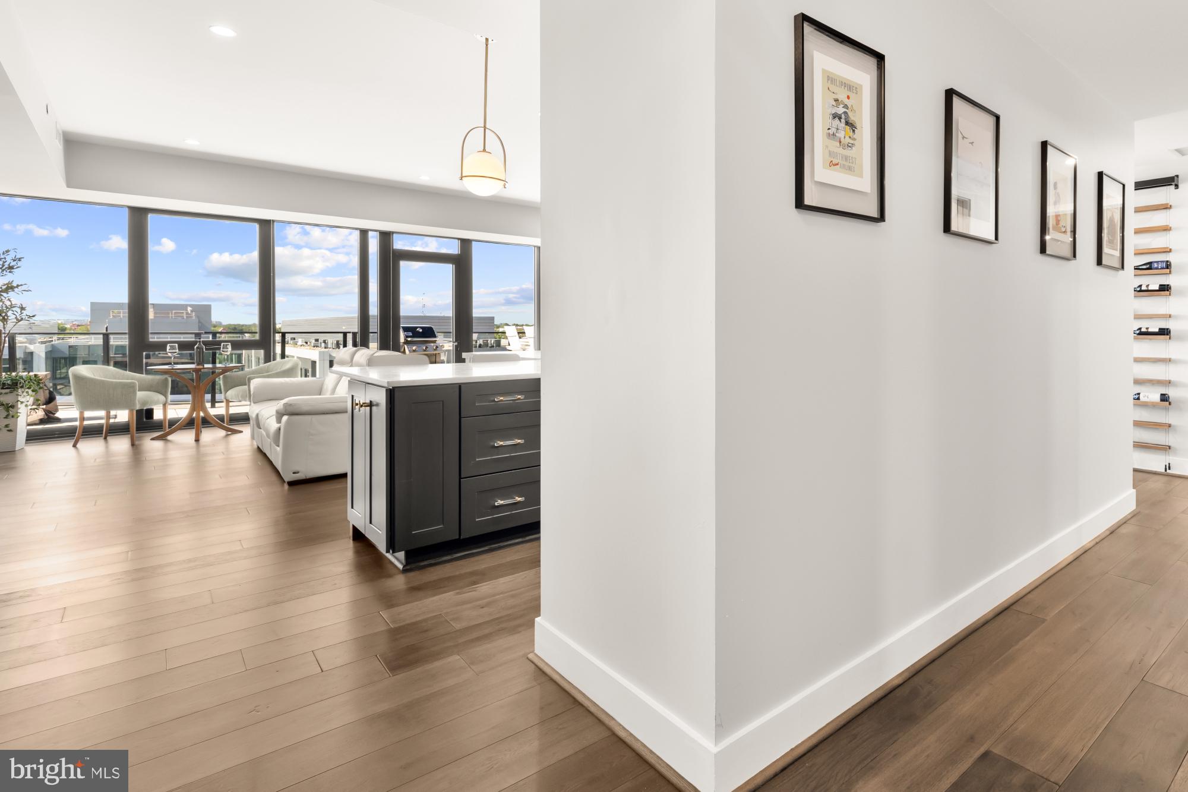
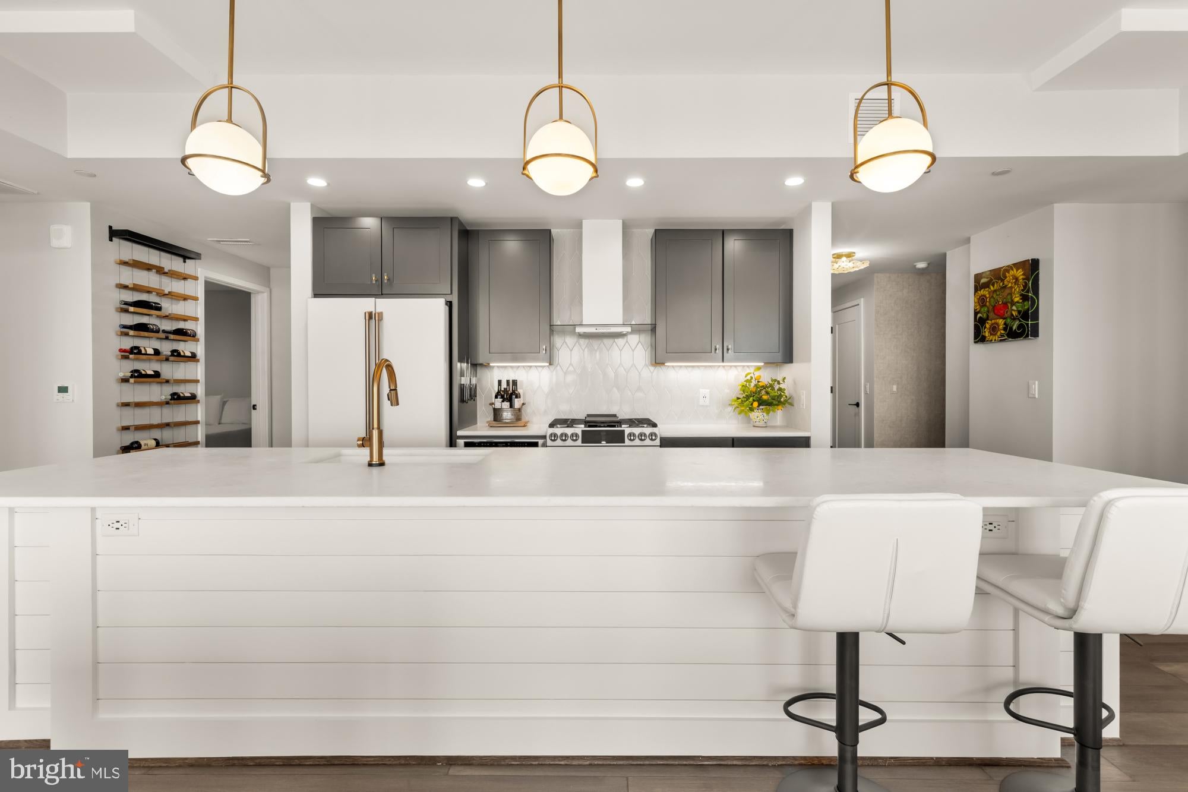
Enter an interest rate to see your estimated monthly payment.Best luxury value on the waterfront! Big, beautiful 3 BR + Den with oversized terrace and a expansive 180 degree views. Gaze over the SW waterfront from the expansive private terrace of this stunning 3 BR + Den Penthouse. Framed by a wall of glass that blurs the lines between indoors and out, PH02 offers breathtaking skyward views and an eastern exposure that gifts you with warm, colorful sunrises and naturally cooling midday tones perfect for al fresco dining, entertaining guests, or simply unwinding in tranquil serenity. Inside, the open-concept living, dining, and entertainment area provides an exceptional flow for hosting and everyday living. The thoughtfully customized chef's kitchen is a culinary dream, featuring upgraded Café appliances, sleek stone countertops, Thomasville cabinetry with soft-close drawers + gorgeous hardware and under-cabinet lighting. Each generously sized bedroom offers a private en-suite bath with its own unique and tasteful style, along with ample storage space. A separate study offers flex space for an extra guest, work or workouts. Every detail of this home exudes modern luxury, with designer touches, high-end features and finishes, and custom built-ins throughout. Expect chic surprises around every corner! Enjoy conveniences such as wine storage, Elfa closet systems, and a combination laundry room and pantry complete with a coffee station. The home conveys with two secure adjoining underground garage parking spaces close to the elevator. THE BOWER: PREMIER NAVY YARD LIVING The Bower is the premier condominium in the Navy Yard, perfectly positioned on Tingey and 4th Street, surrounded by an array of dining and shopping options. Residents enjoy access to: *24 hour concierge service *A well-equipped fitness studio *Elegant rooftop lounge with wraparound terrace *Gas fireplace & Grill *Kitchen & dining space *Lounge & Entertainment center EXPLORE THE VIBRANT NAVY YARD The historic waterside Navy Yard district offers an fun and unique lifestyle: *Boating and water sports *Nationals Park baseball stadium *Outdoor recreation areas *Trendy sports bars and beer gardens *The Anacostia Riverwalk Trail *The Yards Park boardwalk *Waterfront cafe dining and summer concerts With a wide variety of dining spots, boutique shopping, grocery stores, services, and entertainment options right at your fingertips, you'll never have a dull moment. Plus, Audi Field, The Wharf, Barracks Row, Eastern Market, and Capitol Hill are just minutes away. Effortless Connectivity: Getting around is a breeze with the Navy Yard Metro station nearby, and Uber & Lyft are readily available. And you can explore the waterfront on neighborhood rental bikes or scooters. Don't miss the opportunity to own this exceptional penthouse in the heart of the Navy Yard! Schedule your private showing today.
| 3 weeks ago | Listing updated with changes from the MLS® | |
| a month ago | Status changed to Active | |
| a month ago | Price changed to $2,140,000 | |
| 3 months ago | Listing first seen on site |

The real estate listing information is provided by Bright MLS is for the consumer's personal, non-commercial use and may not be used for any purpose other than to identify prospective properties consumer may be interested in purchasing. Any information relating to real estate for sale or lease referenced on this web site comes from the Internet Data Exchange (IDX) program of the Bright MLS. This web site references real estate listing(s) held by a brokerage firm other than the broker and/or agent who owns this web site. The accuracy of all information is deemed reliable but not guaranteed and should be personally verified through personal inspection by and/or with the appropriate professionals. Properties in listings may have been sold or may no longer be available. The data contained herein is copyrighted by Bright MLS and is protected by all applicable copyright laws. Any unauthorized collection or dissemination of this information is in violation of copyright laws and is strictly prohibited. Copyright © 2020 Bright MLS. All rights reserved.
Did you know? You can invite friends and family to your search. They can join your search, rate and discuss listings with you.