

2010 HILLYER PLACE NWWASHINGTON, DC20009
Mortgage Calculator
Monthly Payment (Est.)
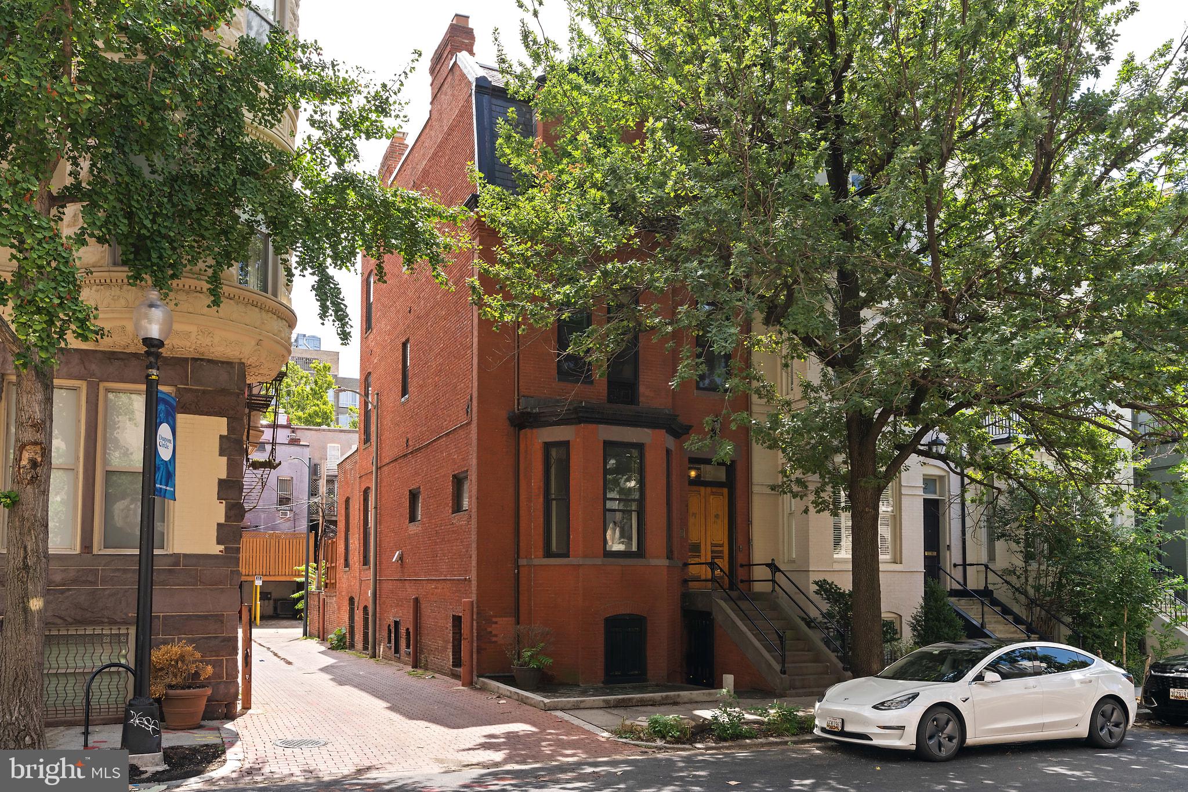
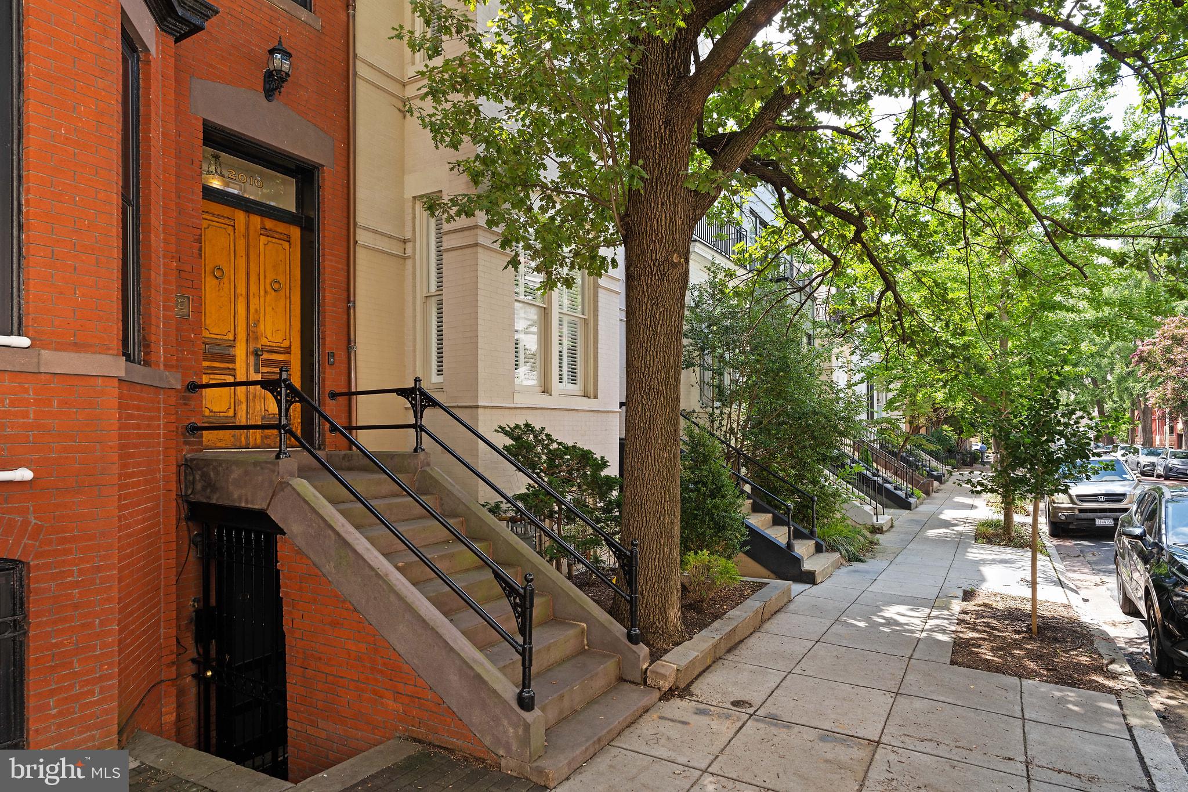
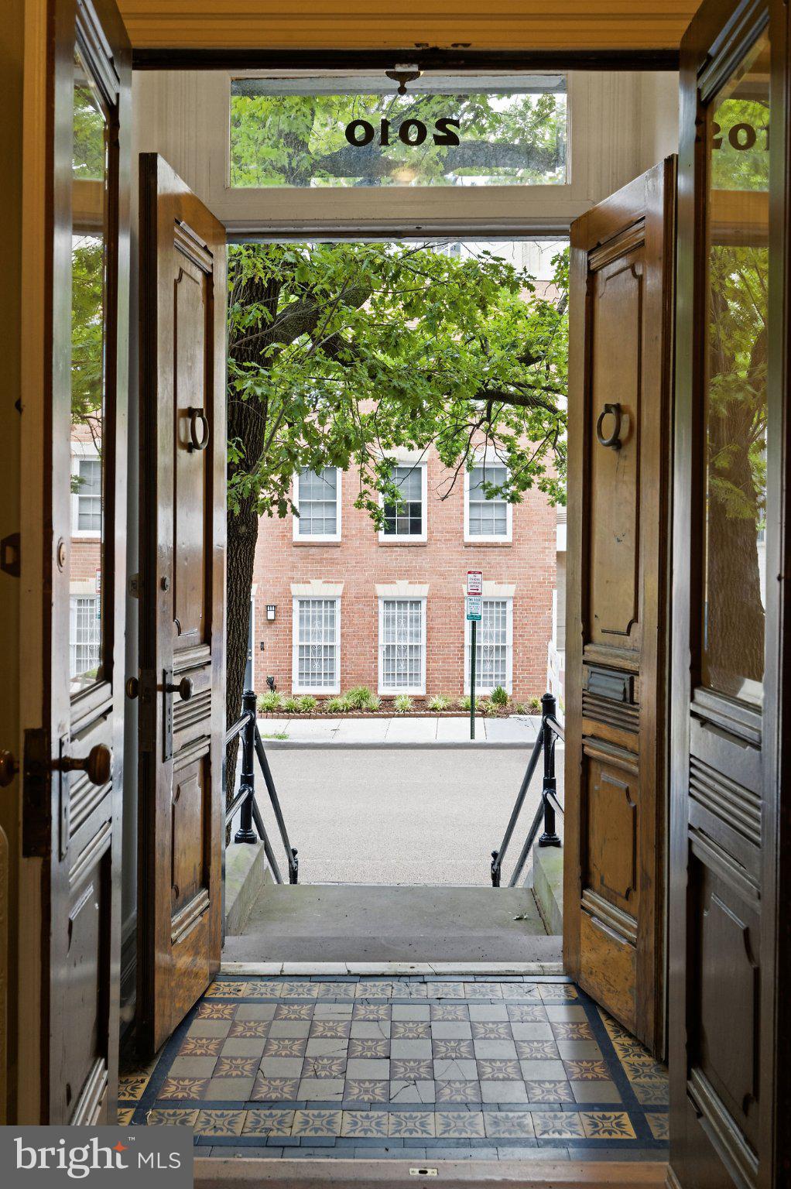
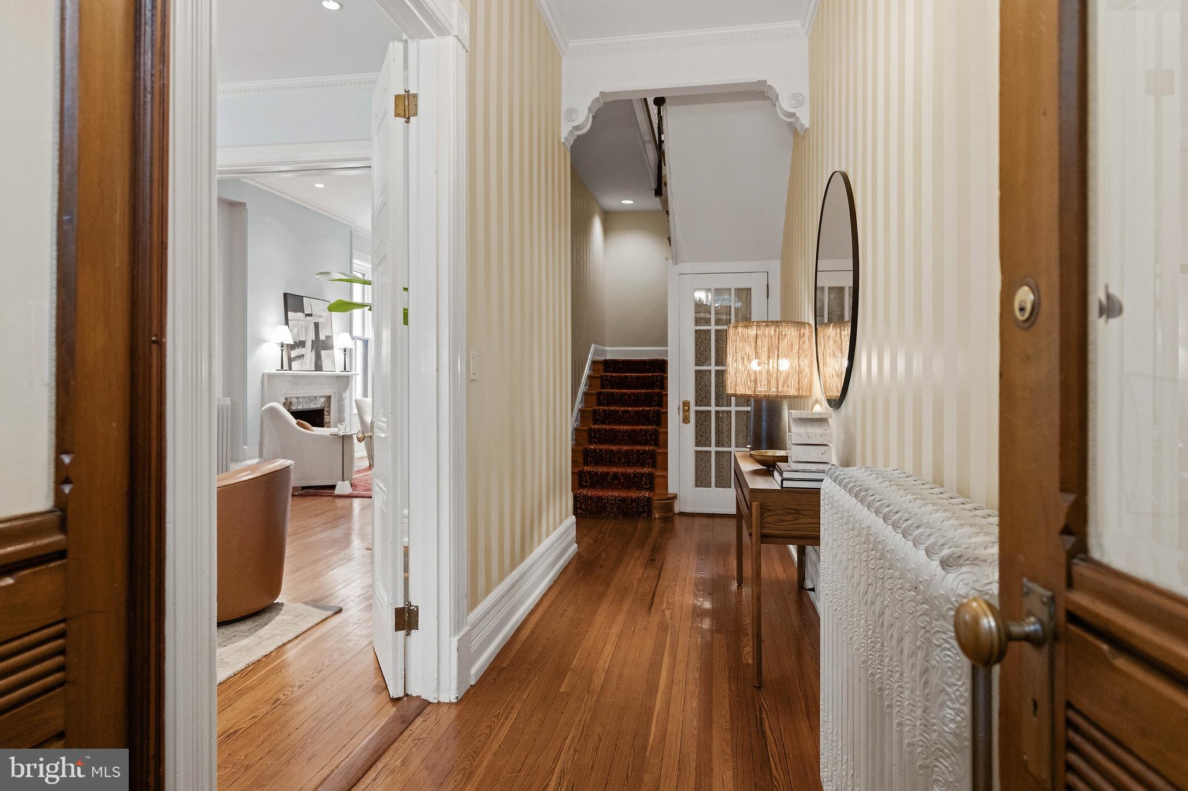
$12,090Some homes are simply beautiful. Others carry history in their bones. 2010 Hillyer Place does both. Exquisitely designed in 1883 for Naval Rear Admiral James Greer, the man Tom Clancy would later immortalize in his Jack Ryan novels, this end-unit residence anchors one of Dupont Circle's most coveted, tree-lined blocks. Behind its storied facade: five bedrooms, five and a half baths, nine fireplaces, an elevator, and secured rear parking with an electric charger. This is a home that has been loved, restored, and elevated for the way we live now. Step through original hardwood into a foyer crowned by soaring ceilings. Light pours through an oversized custom stained-glass skylight, a museum-quality centerpiece that glows from within after dark. Pine floors, pocket doors, intricate period moldings, and hand-glazed ceramic tile mantels carry the architectural DNA of a bygone era through room after room. The main level unfolds with quiet grandeur: a formal living room anchored by a showstopping fireplace, a versatile parlor made for entertaining at scale, and a chef's kitchen where glass-front cabinetry, a gas range, and skylight meet effortless everyday function. A private deck extends the living space outdoors. Upstairs, bedrooms and baths are dressed in custom tile, ensuite luxury, and thoughtful millwork at every turn. The primary suite is a retreat unto itself, with arched windows framing northern light, a spa-caliber bath, and a dressing room built for a serious wardrobe. Below, a fully renovated lower level with its own separate entrances opens the door to an in-law suite, guest quarters, or turnkey rental income, flexibility rarely found in a home of this pedigree. Location seals it. Steps to the Phillips Collection, the Cosmos Club, Dupont Circle Metro, the farmers market, and the neighborhood's best restaurants and shops, this is city living at its most elevated. A rare offering. A rare address. A once-in-a-generation opportunity to own a piece of Dupont Circle history.
| 2 weeks ago | Status changed to Active | |
| 2 weeks ago | Listing updated with changes from the MLS® | |
| 3 weeks ago | Listing first seen on site |

The real estate listing information is provided by Bright MLS is for the consumer's personal, non-commercial use and may not be used for any purpose other than to identify prospective properties consumer may be interested in purchasing. Any information relating to real estate for sale or lease referenced on this web site comes from the Internet Data Exchange (IDX) program of the Bright MLS. This web site references real estate listing(s) held by a brokerage firm other than the broker and/or agent who owns this web site. The accuracy of all information is deemed reliable but not guaranteed and should be personally verified through personal inspection by and/or with the appropriate professionals. Properties in listings may have been sold or may no longer be available. The data contained herein is copyrighted by Bright MLS and is protected by all applicable copyright laws. Any unauthorized collection or dissemination of this information is in violation of copyright laws and is strictly prohibited. Copyright © 2020 Bright MLS. All rights reserved.
Did you know? You can invite friends and family to your search. They can join your search, rate and discuss listings with you.