


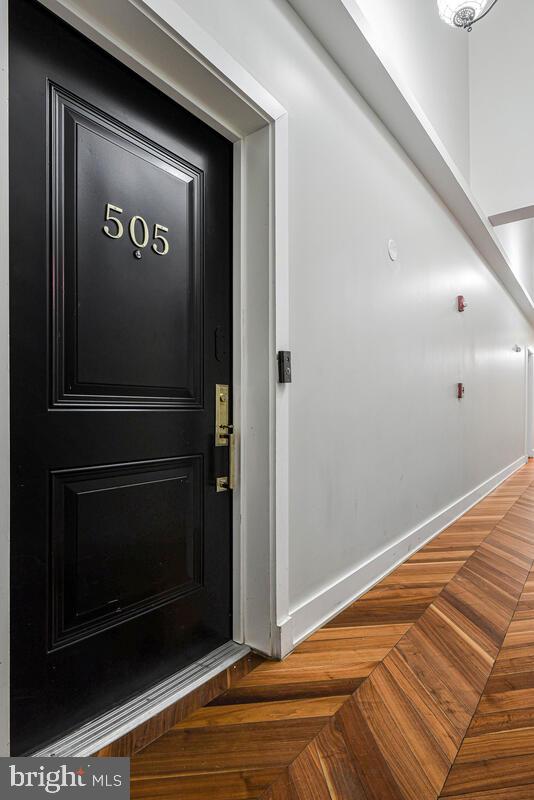
CONSTELLATION ON H1402 H STREET NE 505WASHINGTON, DC20002
Mortgage Calculator
Monthly Payment (Est.)
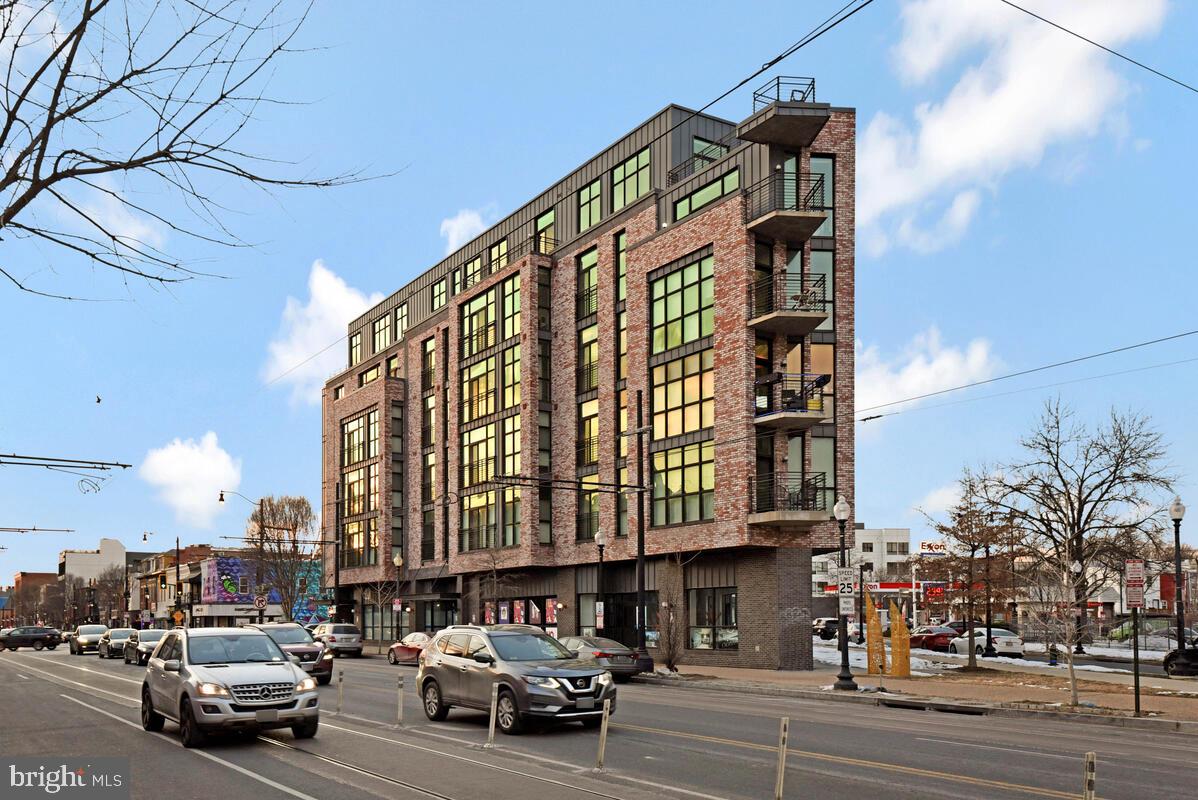
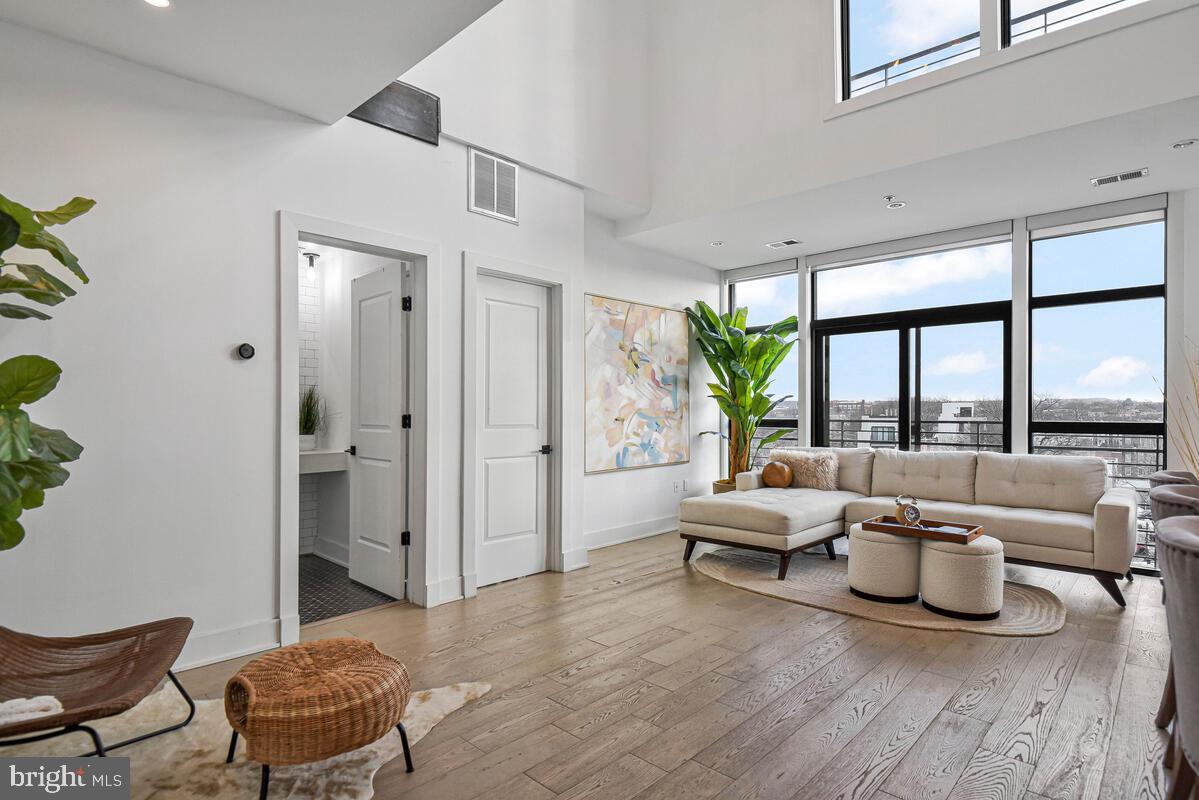
$2,852Elevated City Living with Penthouse Presence Experience contemporary luxury at 1402 H Street NE #505, a striking two-level penthouse designed for those who appreciate exceptional architecture and vibrant city living. Soaring ceilings, dramatic floor-to-ceiling windows, and an open, light-filled layout create a sophisticated urban sanctuary above one of DC's most dynamic neighborhoods. The designer kitchen with quartz countertops, stainless steel appliances, and an oversized entertaining island anchors the main level, while a flexible guest suite or executive home office adds versatility. Upstairs, the private owner's retreat features a spa-inspired bath, generous closets, and a balcony overlooking the energy of H Street straight through to the National Mall. Complete with wide-plank hardwood floors, private storage, secure access, and premium finishes throughout, this residence is just moments from acclaimed restaurants, galleries, Union Market, Whole Foods, and Union Station. You'll enjoy the Urban City energy of H Street and its Historic Arts Food and Entertainment District anchoring the block in the most uniquely designed building offering style, safety, and serenity of the city you will get to call home. Schedule your showing today.
| yesterday | Listing updated with changes from the MLS® | |
| 2 months ago | Price changed to $625,000 | |
| 6 months ago | Status changed to Active | |
| 6 months ago | Listing first seen on site |

The real estate listing information is provided by Bright MLS is for the consumer's personal, non-commercial use and may not be used for any purpose other than to identify prospective properties consumer may be interested in purchasing. Any information relating to real estate for sale or lease referenced on this web site comes from the Internet Data Exchange (IDX) program of the Bright MLS. This web site references real estate listing(s) held by a brokerage firm other than the broker and/or agent who owns this web site. The accuracy of all information is deemed reliable but not guaranteed and should be personally verified through personal inspection by and/or with the appropriate professionals. Properties in listings may have been sold or may no longer be available. The data contained herein is copyrighted by Bright MLS and is protected by all applicable copyright laws. Any unauthorized collection or dissemination of this information is in violation of copyright laws and is strictly prohibited. Copyright © 2020 Bright MLS. All rights reserved.