

1314 KENYON STREET NWWASHINGTON, DC20010
Mortgage Calculator
Monthly Payment (Est.)
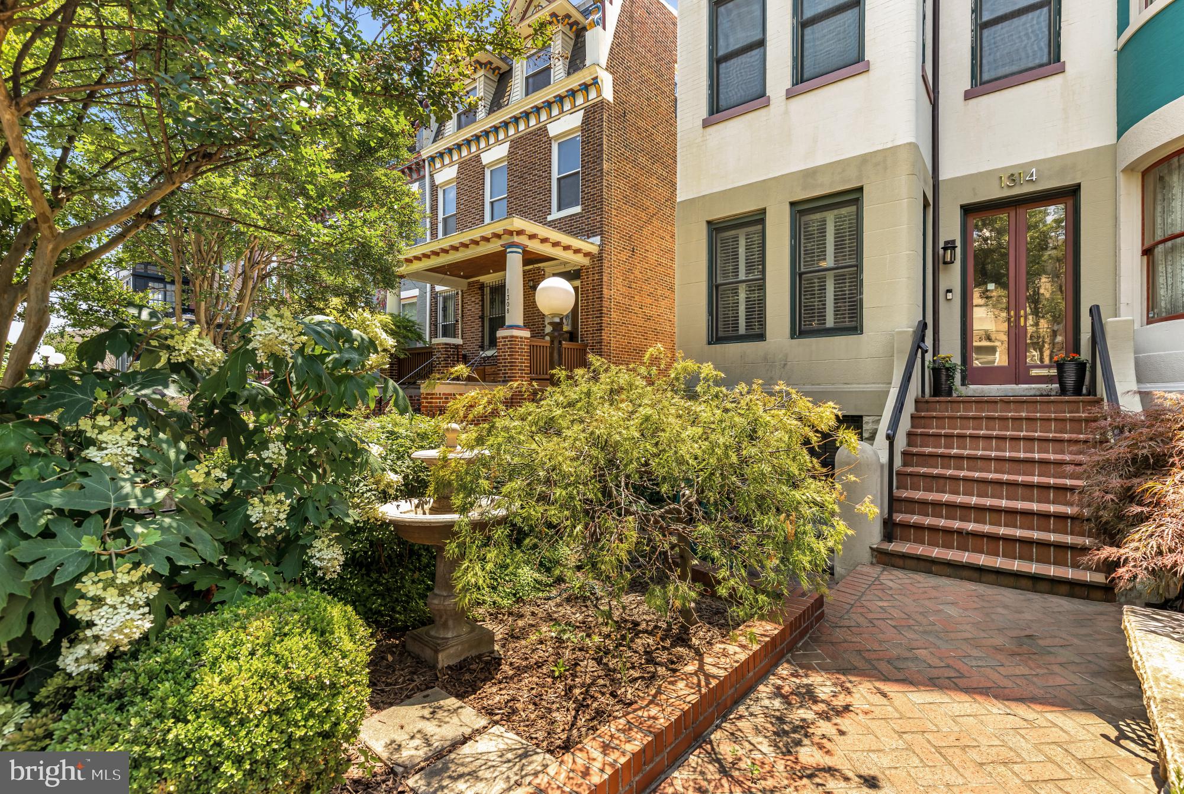
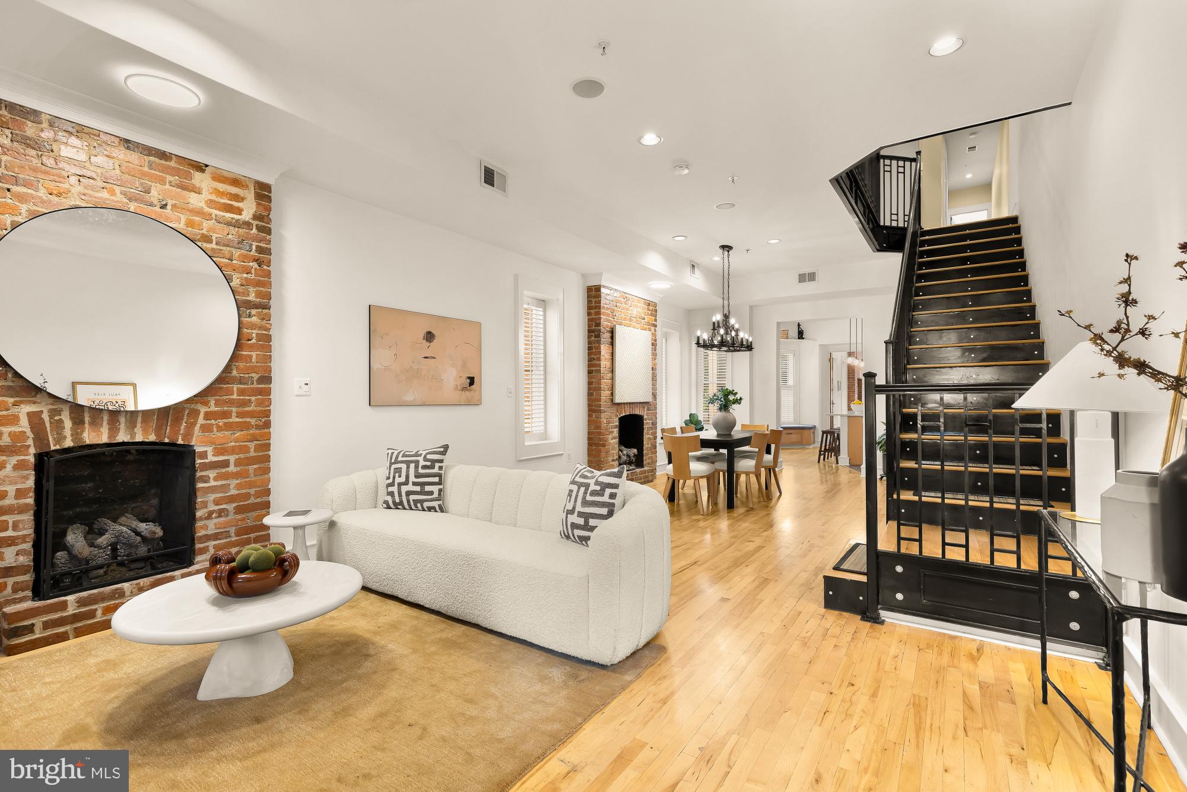
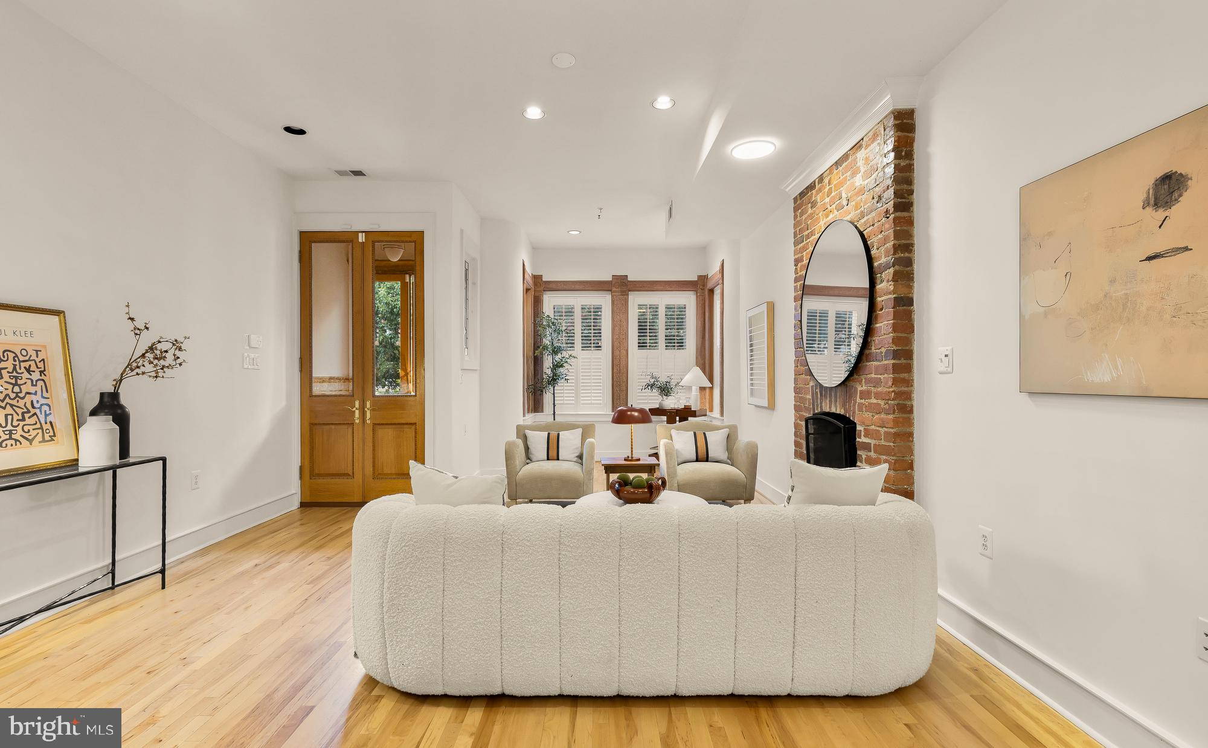
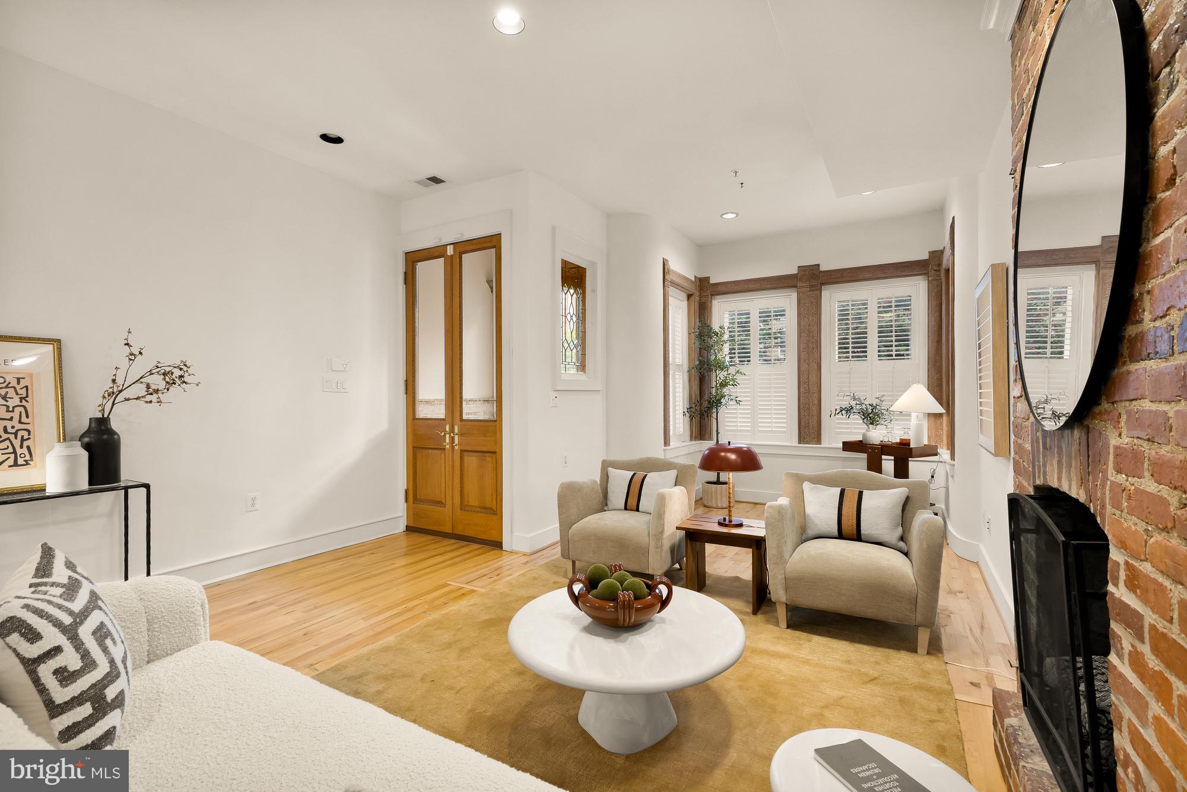
$8,6691314 Kenyon Street NW is a distinguished end-unit (6 BD/ 7BA) townhome in Columbia Heights, Washington, DC, where historic scale and contemporary refinement meet. Flooded with natural light, the residence is defined by soaring ceilings, restored hardwood floors, custom millwork, and gracious, interconnected entertaining spaces—an exceptional setting for polished gatherings and quiet daily living. The home has been thoughtfully improved for effortless comfort and long-term confidence. Four HVAC systems provide independently controlled climate comfort, with the basement, first-floor, and second-floor systems replaced in 2025 and the third-floor system replaced in 2022. A new electric water heater was installed in 2025, while an interior French drain added in 2019 brings further peace of mind. The primary suite offers a serene, spa-caliber retreat, centered on a 2022 renovation featuring marble, brushed-brass accents, and tailored finishes. On the third floor, a bespoke wet bar creates an elegant transition to the home’s extraordinary outdoor living. Above, a private two-level roof terrace of approximately 1,000 square feet invites open-air entertaining, sunset cocktails, and unhurried city evenings. The lower deck was upgraded with premium Dec-Tec flooring in 2022; the upper roof-deck boards were fully replaced in 2024. A rare attached garage enhances everyday ease in the city. Below the main residence, a legal, separately metered two-bedroom, two-bath residence creates exceptional optionality. Designed with privacy and independence in mind, it may serve as a sophisticated guest residence, an au pair or staff suite, a long-term rental, or a short-term rental opportunity, including Airbnb. The address places Washington at your doorstep. The cafés, restaurants, and retail along the 14th Street corridor are close at hand, while new neighborhood additions such as Ulivo complement Columbia Heights’ established dining scene. Nearby green space includes the landscaped terraces and fountain of Meridian Hill Park, along with the Columbia Heights civic and recreation amenities. Capital Bikeshare and convenient access to the District’s expanding network of bike lanes and city cycling routes make it easy to explore the surrounding neighborhoods, parks, and downtown. This is a rare Washington, DC residence that pairs architectural presence with contemporary systems, meaningful outdoor space, secure parking, and a legal independent residence. 1314 Kenyon Street NW is a polished urban retreat designed for a life well lived.
| 8 hours ago | Listing updated with changes from the MLS® | |
| yesterday | Listing first seen on site |

The real estate listing information is provided by Bright MLS is for the consumer's personal, non-commercial use and may not be used for any purpose other than to identify prospective properties consumer may be interested in purchasing. Any information relating to real estate for sale or lease referenced on this web site comes from the Internet Data Exchange (IDX) program of the Bright MLS. This web site references real estate listing(s) held by a brokerage firm other than the broker and/or agent who owns this web site. The accuracy of all information is deemed reliable but not guaranteed and should be personally verified through personal inspection by and/or with the appropriate professionals. Properties in listings may have been sold or may no longer be available. The data contained herein is copyrighted by Bright MLS and is protected by all applicable copyright laws. Any unauthorized collection or dissemination of this information is in violation of copyright laws and is strictly prohibited. Copyright © 2020 Bright MLS. All rights reserved.
Did you know? You can invite friends and family to your search. They can join your search, rate and discuss listings with you.