

1433 FORT STEVENS DRIVE NWWASHINGTON, DC20011
Mortgage Calculator
Monthly Payment (Est.)
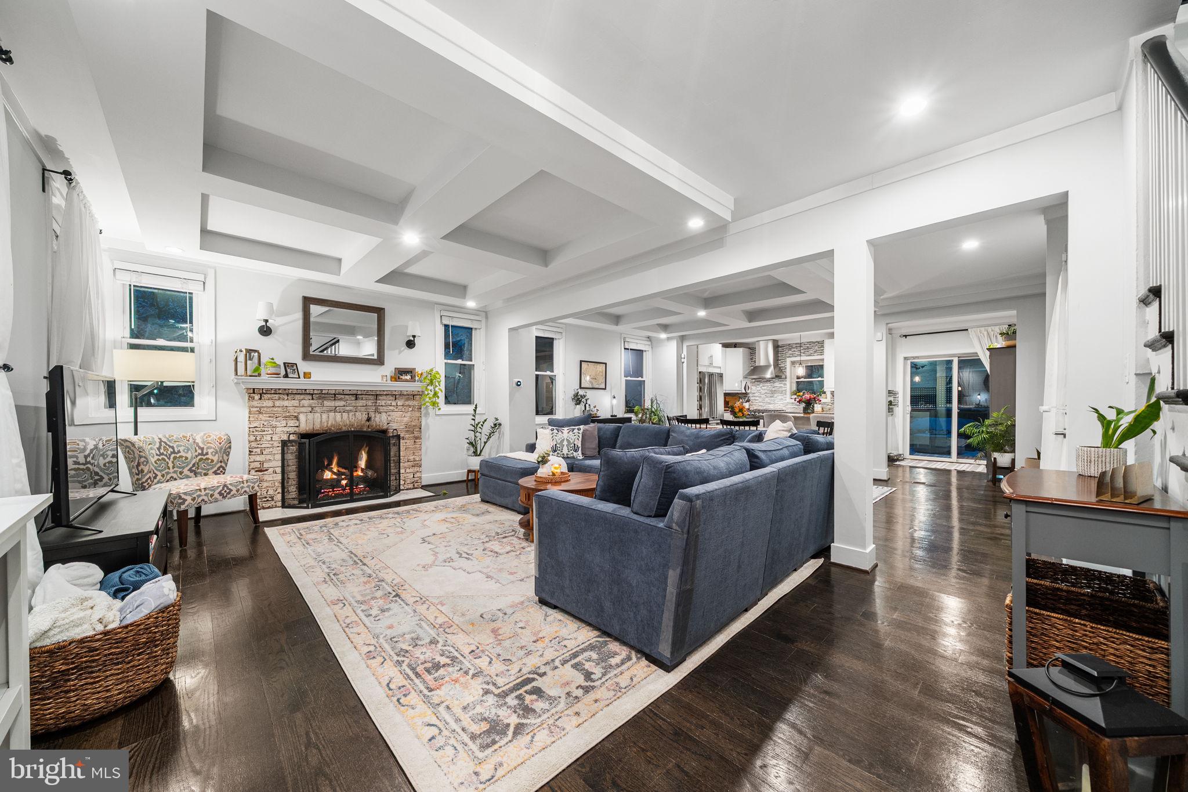
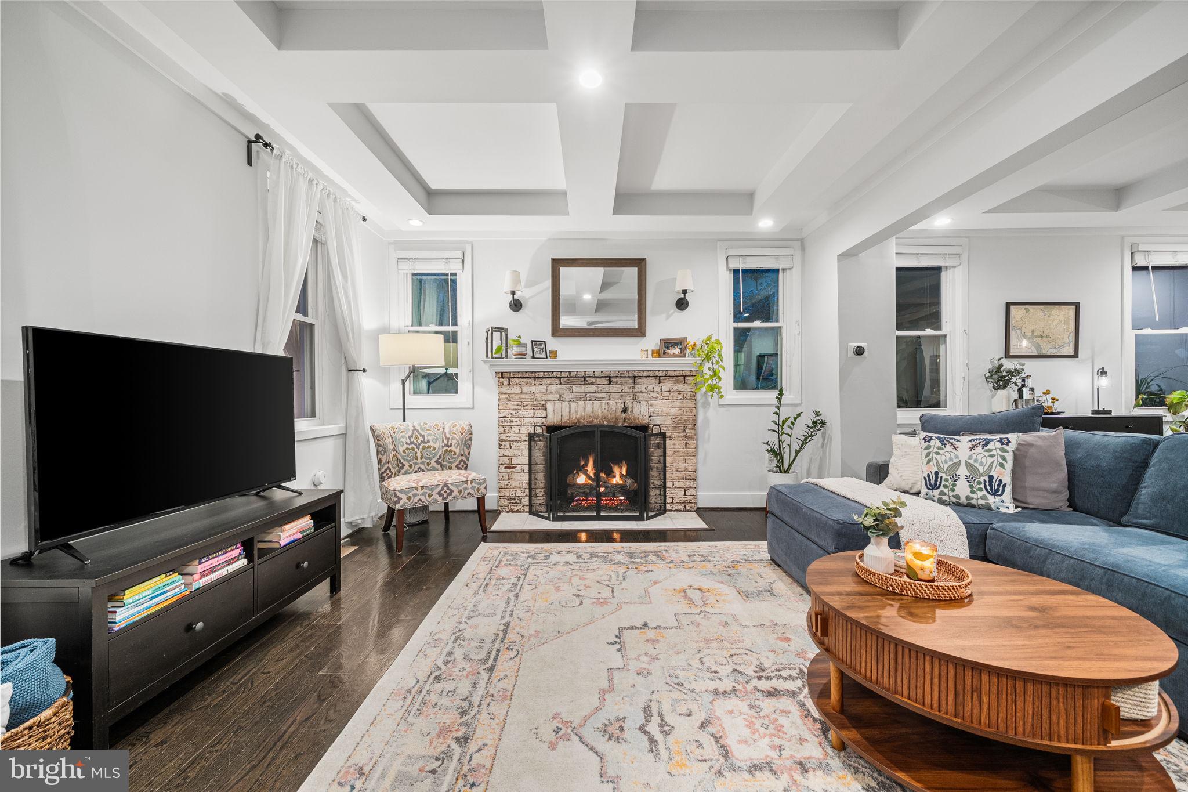
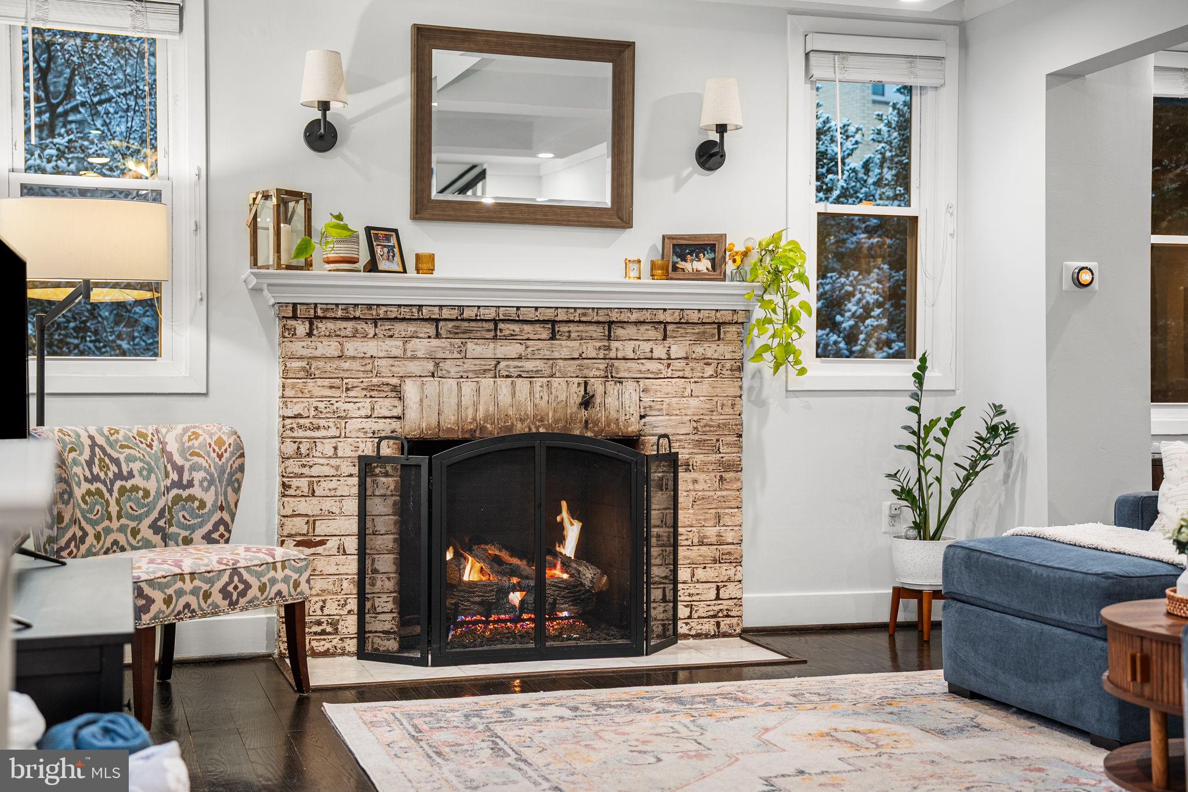
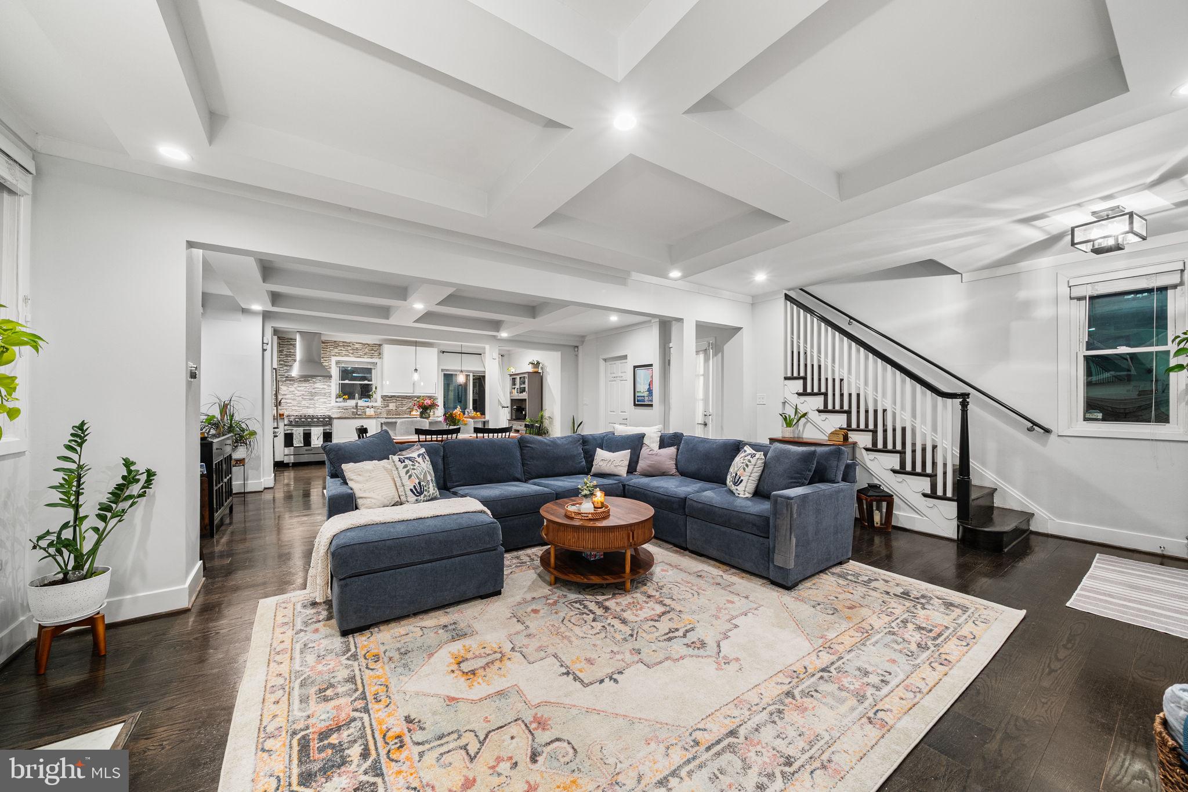
$4,175Welcome to The Brightwood Classic, a beautifully refreshed 4-bedroom, 3.5-bath brick single-family home in the heart of Brightwood, one of DC’s most beloved and community-oriented neighborhoods. Just one block from Rock Creek Park, this location offers an incredible balance of nature, walkability, and city convenience. Enjoy endless trails for morning walks, weekend hikes, and peaceful afternoons surrounded by trees, all right outside your door. Stroll to neighborhood favorites like Moreland’s Tavern for dinner or trivia night, Juneberry Garage at The Parks at Walter Reed for drinks and community events, and the Uptown Farmers Market on Saturday mornings. With easy access to the 14th and 16th Street bus lines, commuting downtown and connecting to Metro is simple and stress-free. Inside, the home has been freshly painted and thoughtfully refreshed, with hardwood floors throughout. The main level features a bright living room and formal dining room, both enhanced by custom coffered ceilings that add architectural character and depth. The updated kitchen includes an island with bar seating, additional table space, and a functional layout ideal for everyday living and entertaining. A convenient half bath completes the main level. Upstairs, the spacious primary suite includes a sitting area and an updated en suite bath. Two additional bedrooms and a full hall bathroom complete the upper level, offering flexibility for guests, home office space, or additional living needs. The fully finished lower level offers incredible flexibility and can function as a one-bedroom apartment with a separate entrance and full bath. Whether used as a potential rental opportunity, private guest suite, or additional living space for multigenerational needs, it provides versatility to fit a variety of lifestyles. Outdoor living is just as inviting, with a private deck overlooking the fenced rear yard and shed, perfect for relaxing or entertaining. The property also offers abundant off-street parking along driveway, a rare and valuable feature in DC. This is Brightwood living at its best, where nature, neighborhood favorites, vibrant local spots, community events, and easy access to the heart of DC all come together in one exceptional home.
| 4 weeks ago | Status changed to Active Under Contract | |
| 4 weeks ago | Listing updated with changes from the MLS® | |
| a month ago | Listing first seen on site |

The real estate listing information is provided by Bright MLS is for the consumer's personal, non-commercial use and may not be used for any purpose other than to identify prospective properties consumer may be interested in purchasing. Any information relating to real estate for sale or lease referenced on this web site comes from the Internet Data Exchange (IDX) program of the Bright MLS. This web site references real estate listing(s) held by a brokerage firm other than the broker and/or agent who owns this web site. The accuracy of all information is deemed reliable but not guaranteed and should be personally verified through personal inspection by and/or with the appropriate professionals. Properties in listings may have been sold or may no longer be available. The data contained herein is copyrighted by Bright MLS and is protected by all applicable copyright laws. Any unauthorized collection or dissemination of this information is in violation of copyright laws and is strictly prohibited. Copyright © 2020 Bright MLS. All rights reserved.
Did you know? You can invite friends and family to your search. They can join your search, rate and discuss listings with you.