

6304 30TH STREET NWWASHINGTON, DC20015
Mortgage Calculator
Monthly Payment (Est.)
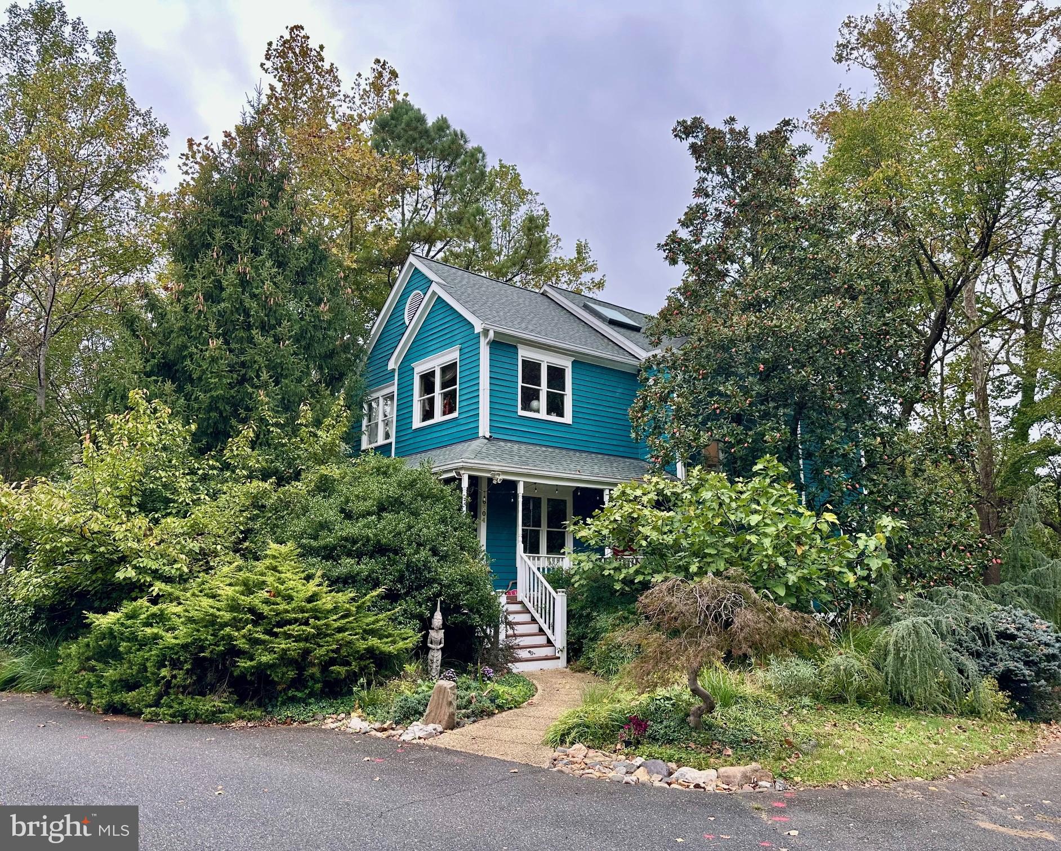
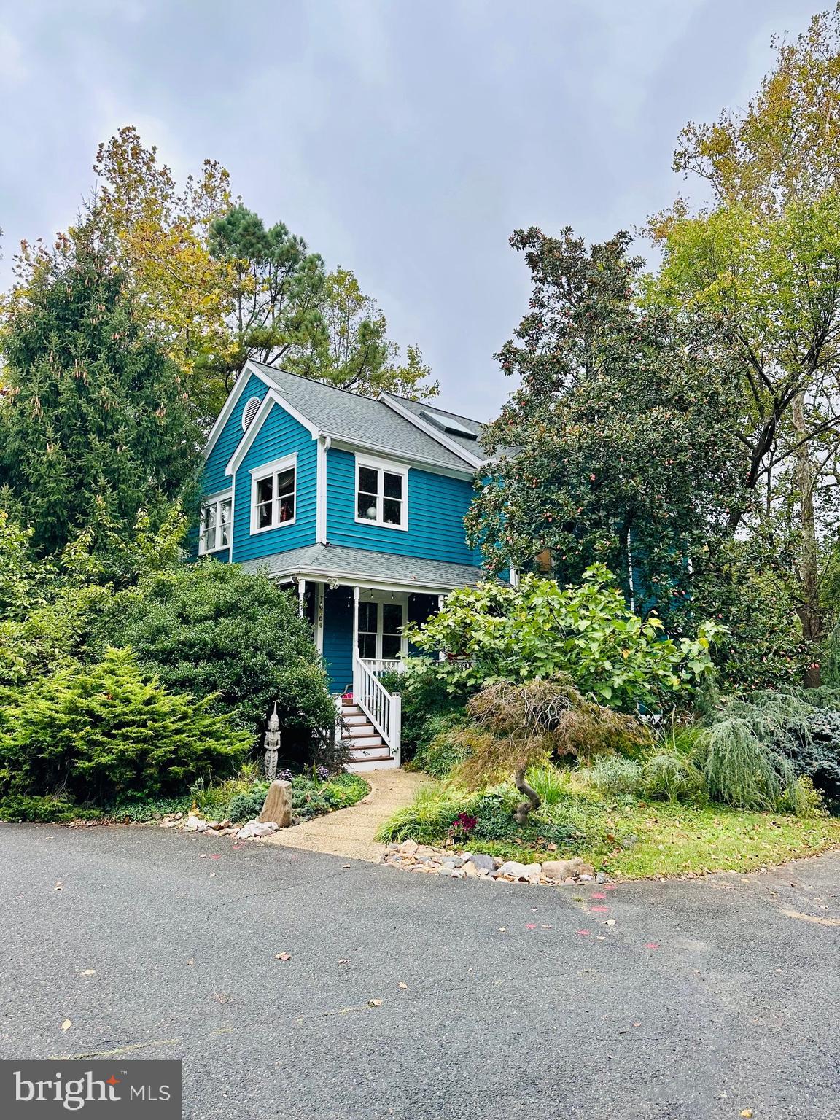
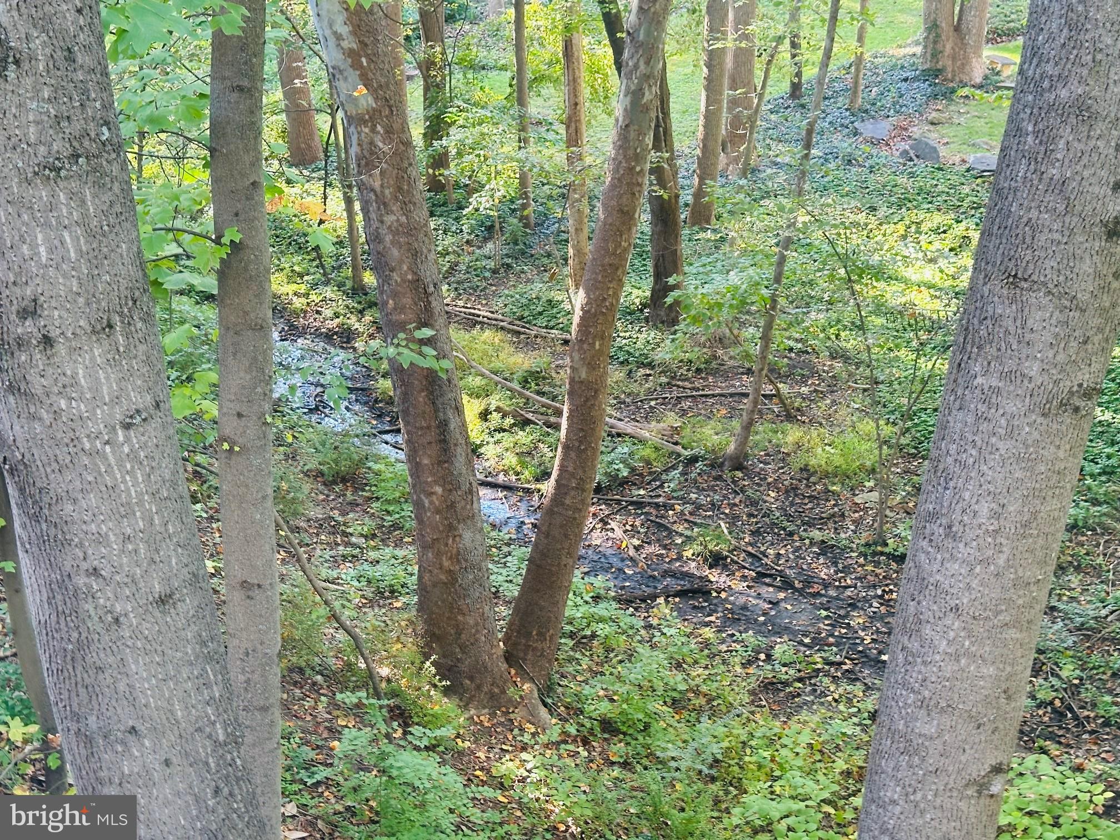
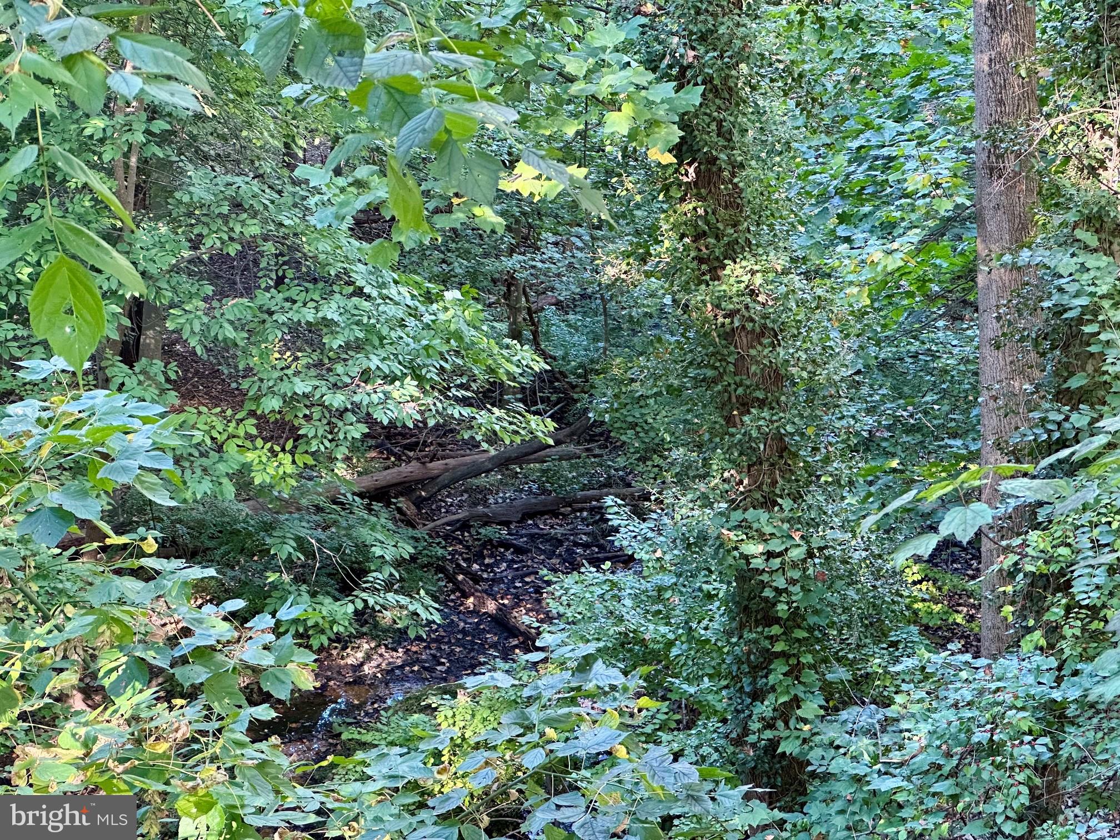
Enter an interest rate to see your estimated monthly payment.A Serene Retreat in the Heart of Barnaby Woods Tucked away on a quiet cul-de-sac in coveted Barnaby Woods, this exceptional residence offers a rare combination of privacy, generous living spaces, and a tranquil natural setting. Built in 1987 and beautifully sited on an expansive 11,620-square-foot lot overlooking a picturesque stream and surrounding woodlands, the home feels worlds away from the city while remaining conveniently close to everything Washington has to offer. With high ceilings, gracious room proportions, and nearly 3,900 square feet of finished living space, this is a home designed for both comfortable everyday living and effortless entertaining. An inviting entry foyer introduces the main level, where a thoughtfully designed floor plan seamlessly balances formal and informal spaces. The gourmet kitchen, appointed with top-of-the-line appliances and Carrera marble counters with a center island, and generous workspace, opens to the adjoining family room, creating a natural gathering place. A butler's pantry connects the kitchen to the formal dining room, while a separate meditation room or private office offers a peaceful retreat. The spacious living room, anchored by a fireplace, opens directly to a wraparound deck overlooking the lush, wooded landscape—an idyllic setting for morning coffee, outdoor dining, or simply enjoying the sights and sounds of nature. A powder room completes this level. Upstairs, three generously proportioned bedrooms and two full baths provide comfortable private accommodations. The primary suite features a walk-in closet and a spa-inspired bath with soaking tub, separate shower, and dual vanities. Convenient upper-level laundry adds to the home's thoughtful design. The finished walkout lower level offers an additional 1,286 square feet, highlighted by a spacious recreation room with walls of glass that bring the outdoors in. Doors open to a second expansive deck with a hot tub and sauna, creating yet another inviting space to relax and enjoy the serene surroundings. A full bath and direct access to the one-car garage complete this level. What truly distinguishes this property is its extraordinary setting. Surrounded by mature trees, with peaceful views of the stream and woods, the property offers the beauty and privacy of a country retreat without the demands of extensive landscaping. Its naturally wooded, low-maintenance surroundings allow more time to simply enjoy the outdoors. A special opportunity to experience the tranquility of nature, the luxury of space, and the convenience of city living—all from one of Barnaby Woods' most peaceful locations.
| 4 hours ago | Listing first seen on site | |
| 4 hours ago | Listing updated with changes from the MLS® |

The real estate listing information is provided by Bright MLS is for the consumer's personal, non-commercial use and may not be used for any purpose other than to identify prospective properties consumer may be interested in purchasing. Any information relating to real estate for sale or lease referenced on this web site comes from the Internet Data Exchange (IDX) program of the Bright MLS. This web site references real estate listing(s) held by a brokerage firm other than the broker and/or agent who owns this web site. The accuracy of all information is deemed reliable but not guaranteed and should be personally verified through personal inspection by and/or with the appropriate professionals. Properties in listings may have been sold or may no longer be available. The data contained herein is copyrighted by Bright MLS and is protected by all applicable copyright laws. Any unauthorized collection or dissemination of this information is in violation of copyright laws and is strictly prohibited. Copyright © 2020 Bright MLS. All rights reserved.